The Vividz, Bukit Jalil
26 named spaces on three levels, 150 m from KL Wellness City.
One-bedroom homes from RM446,400, about RM1,707 a month. Two towers by EXSIM, with keys targeted for Q3 2029.
On WhatsApp, with the floor plans for all three sizes.
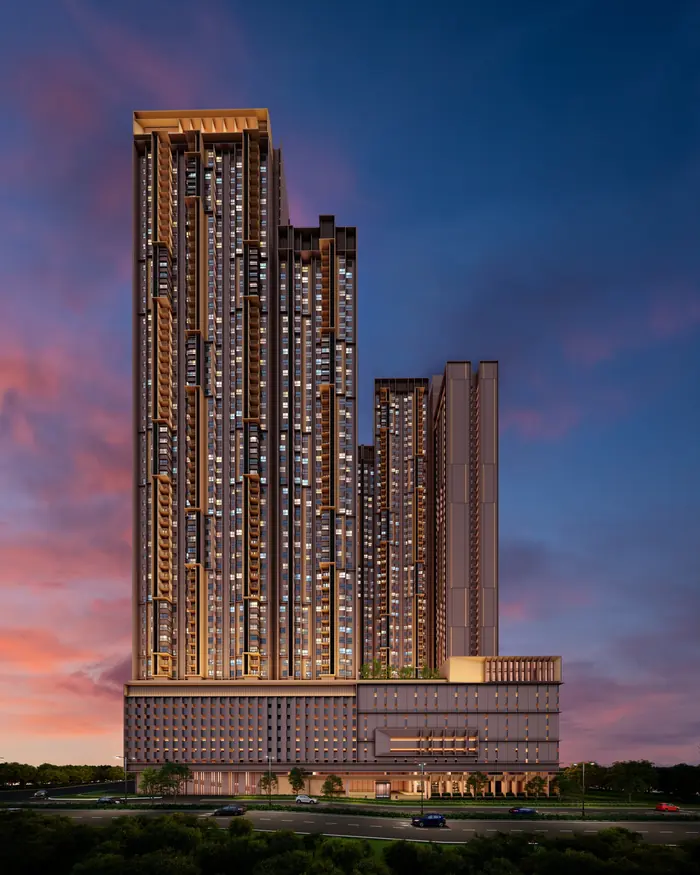
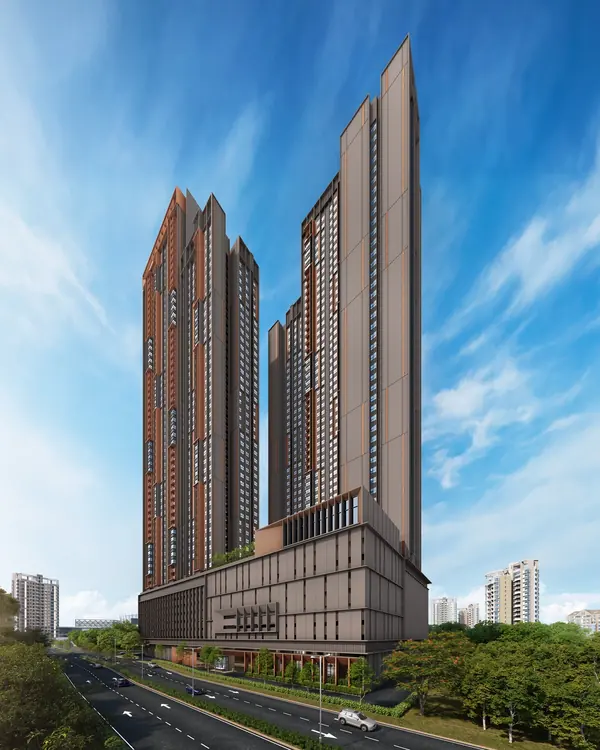
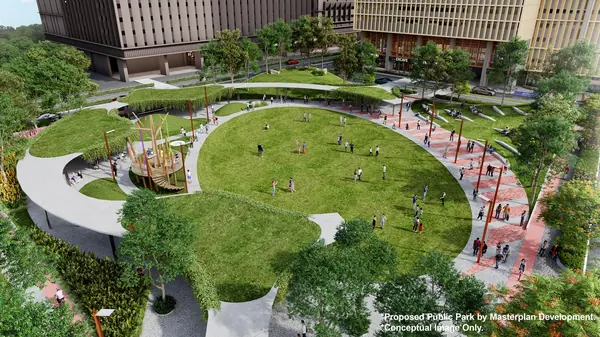
Artist's impression from the developer's gallery
Legend
- A space with a colour in its name wears that colour.
- Numbers follow the developer's key plan, level by level.
- Green is the deck or the site: a diagram, not to scale.
- Distances are straight lines from the site, not road routes.
- Developer
- EXSIM (EXSIM Bukit Jalil City Sdn Bhd)
- Address
- Jalan Bukit Jalil Indah 1, Bukit Jalil, Kuala Lumpur
- Homes
- 1,138 serviced apartments in two towers
- Sizes
- 484 to 915 sq ft (45 to 85 m²), one to three bedrooms
- Prices
- RM446,400 to about RM801,800, gross
- Tenure
- Leasehold, with the lease running to 3 May 2118
- Keys
- Q3 2029 target; October 2029 in the permit particulars
- Green rating
- Silver Provisional GreenRE, awarded December 2025
Why the spaces have colour names
The developer's e-brochure builds The Vividz around one word, "Colores", and treats colour as part of living well rather than as paint on a wall. The project's name comes from the same place: vivid, as in bright.
The idea reaches the facility names. Five spaces carry a colour, and the pool carries the project's own name. All six are on Level 8. On this map each of them wears its colour; every other space is a plain white label.
- Vividz Poolviolet, this map's colour for the project's own name
- Topaz Jacuzzitopaz
- Topaz Kid's Pooltopaz
- Blush Swingblush
- Butterscotch Gardenbutterscotch
- Chromatic Funlandevery colour at once
What's on each level
The key plan in the developer's e-brochure numbers 26 spaces on three levels: the ground floor where you arrive, the podium deck on Level 8 and the sky deck on Level 57. Pick a level to see its spaces.
Level 57: the sky deck
The top of the building is the smallest level and the quietest. The key plan puts the same four spaces on the roof of each tower, so Tower A and Tower B both have a grill terrace, a pavilion, a herb garden and a lounge 57 floors up.
Diagram after the key plan on page 7 of the developer's e-brochure. Not to scale; positions are approximate.
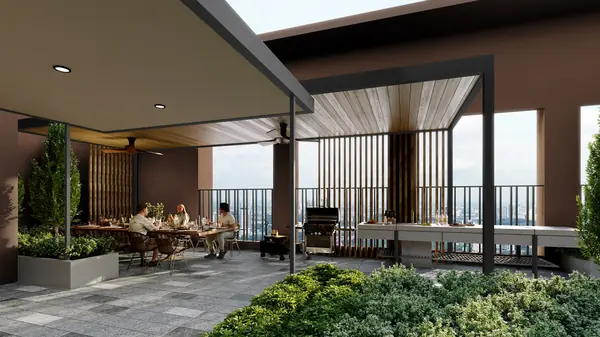
- Grill GardenA covered barbecue terrace with a long dining table and a city view.
- Serene Pavilion
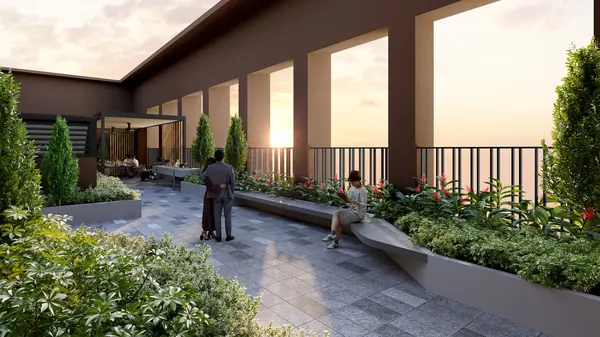
- Herbs GardenPlanted beds, a walkway and benches at the edge of the roof.
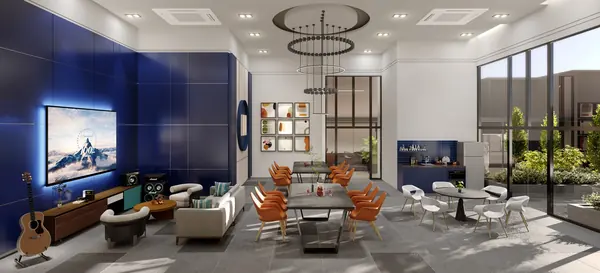
- Cloud LoungeAn indoor lounge with sofas, a dining table and a big screen.
Level 8: the podium deck
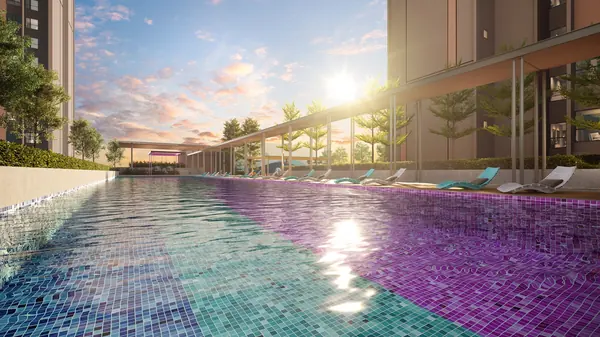
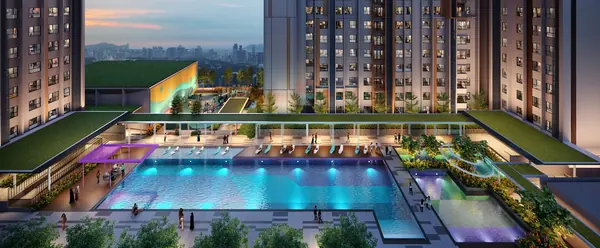
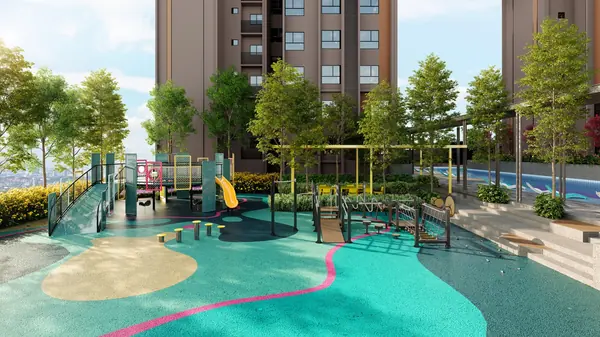
Level 8 is the roof of the car park podium, the deck between the two towers, and it holds 16 of the 26 spaces. The Vividz Pool runs down the middle with the Tanning Bed along one side and the Blush Swing at the far end. The two Topaz pools sit together at the other end, the studios and villas line one edge, and the play area, the Golden Years Gym and the Multipurpose Hall fill the opposite corner.
Diagram after the key plan on page 7 of the developer's e-brochure. Not to scale; positions are approximate.
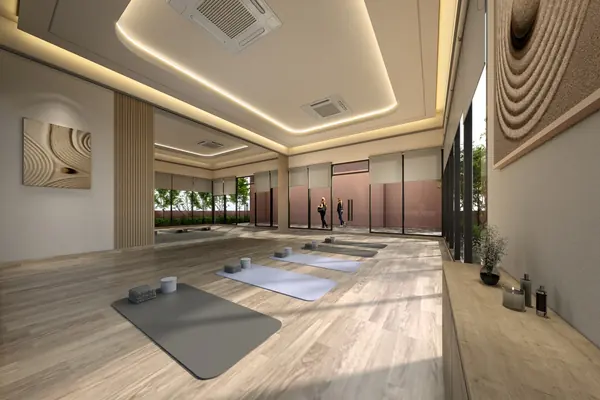
- Yoga StudioA timber floor laid out with mats; the developer's gallery calls it the Wellness Studio.
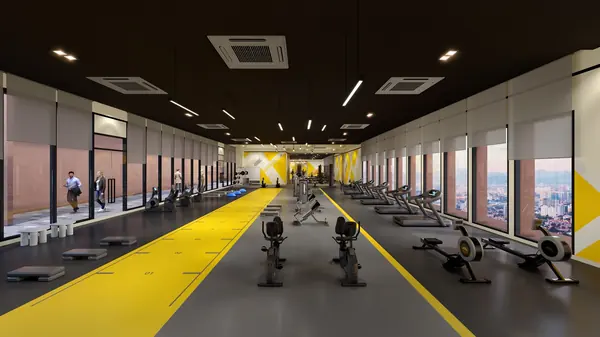
- Body Builder StudioThe gym: treadmills, bikes and rowers along a wall of windows.
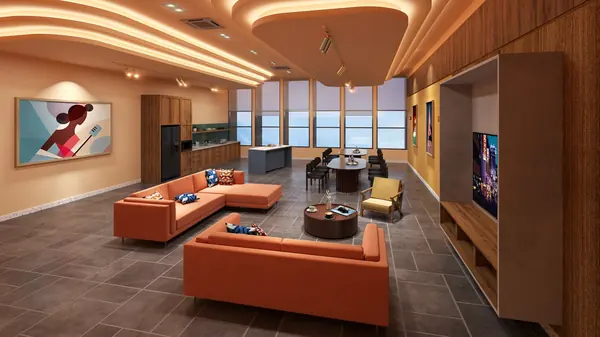
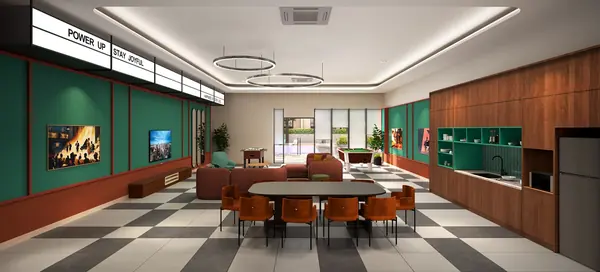
- Gourmet VillaA room for hosting, with a kitchen island, a dining table and long sofas.
- Leisure VillaGames and screens, with a dining table and a kitchen counter.
- Social Lounge A
- Topaz Jacuzzi
- Topaz Kid's Pool
- Tanning BedAlong the side of the Vividz Pool.
- Vividz PoolThe long pool down the middle of the deck, tiled violet and teal in the render.
- Blush SwingAt the end of the pool, by Social Lounge B.
- Social Lounge B
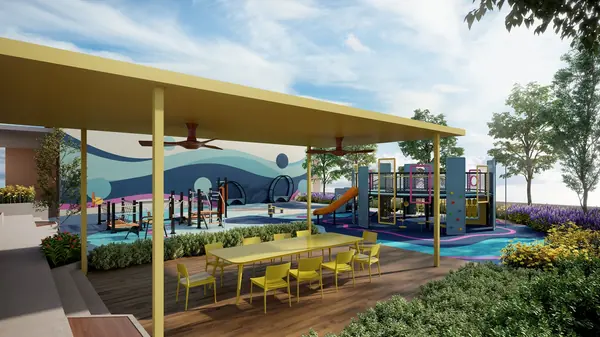
- Butterscotch GardenA long table under a yellow canopy, beside the play area.
- Amphitheater
- Golden Years Gym
- Chromatic FunlandThe children's play area: slides, climbing frames and a painted path.
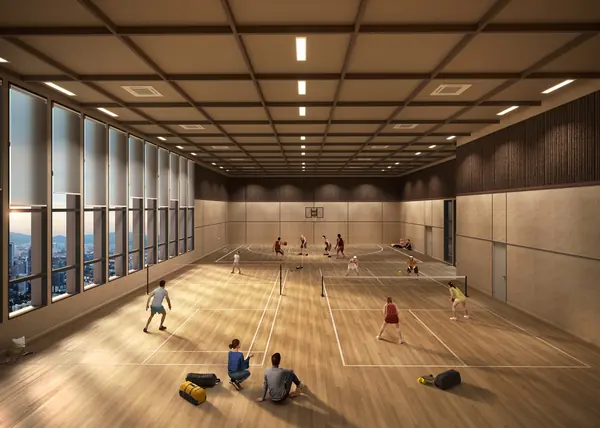
- Multipurpose HallAn indoor court for pickleball and badminton.
Ground floor: arrival
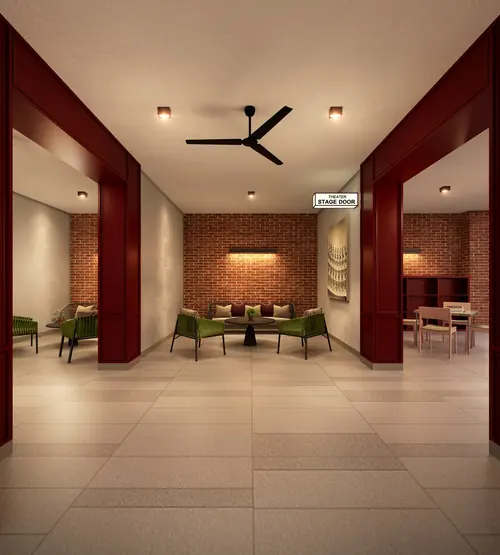
The ground floor is where you arrive: a drop-off, the Grand Entrance, two lobby lounges and a walkway called the Vividz Walk. The key plan also puts a Physiotherapy Room on this floor, a fitting neighbour for KL Wellness City across the road.
Diagram after the key plan on page 7 of the developer's e-brochure. Not to scale; positions are approximate.
- Physiotherapy Room
- Lobby Lounge A
- Grand Entrance
- Vividz Walk
- Drop-off
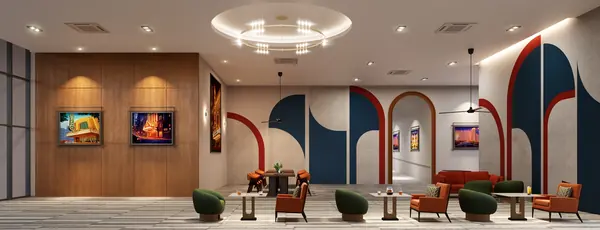
- Lobby Lounge BArmchairs under a mural of arches, in the render.
Also in the building: a covered car park with EV charging points, bicycle storage and 24-hour security.
Three sizes of home
Every home at The Vividz is one of three types. Each green shape below is drawn with its area in proportion to the floor area, so the step from one to the next is the real difference in space.
Type A
1 bedroom, 1 bathroom
484 sq ft (45 m²)
From RM446,400, about RM1,707 a month
Type B
2 bedrooms, 2 bathrooms
689 sq ft (64 m²)
From RM643,800, about RM2,462 a month
Type C
3 bedrooms, 2 bathrooms
915 sq ft (85 m²)
From RM769,100, about RM2,942 a month
Comes as C1, with a balcony, or C2, the same size without one.
Monthly figures assume a 90% loan over 35 years at 3.7% a year. Starting prices are gross and change with floor, tower and facing.
Going from A to B adds 205 sq ft and a second bathroom for RM197,400 more. Going from B to C adds a third bedroom and 226 sq ft for RM125,300 more, which makes the three-bedroom the cheapest of the three per square foot.
We send the developer's floor plans on WhatsApp rather than post them here.
From the gate
Distances from the site on Jalan Bukit Jalil Indah 1, measured as straight lines on a map. Roads add to every one of them, so read them to compare places, not to time a trip.
- KL Wellness CityHealthcare and wellness precinct around KL International Hospital, opening in phases from 2027150 m
- Pavilion Bukit JalilThe big mall: cinema, supermarket and food700 m
- Aurora PlaceSmaller neighbourhood mall850 m
- Tzu Chi International SchoolInternational school850 m
- Bukit Jalil Recreational ParkLake, jogging tracks and shade1.2 km
- Alam Sutera LRT (SP21)The nearest station, on the Sri Petaling line1.5 km
- The Link 2Shop offices with cafés and banks1.6 km
- Awan Besar LRT (SP19)The station on the proposed shuttle loop1.8 km
- IMU UniversityMedical and health sciences university2.8 km
- National Stadium, Bukit JalilThe sports city2.9 km
- Asia Pacific University (APU)Technology and business university3.9 km
A proposed shuttle loop
The e-brochure draws a shuttle for residents of The Vividz and its neighbour, Veladaz Residences. It is marked as proposed, so ask how it will run before you count on it.
- KL Wellness City stop, for The Vividz and Veladaz
- Pavilion Bukit Jalil
- Jalil Link bus stop
- Awan Besar LRT (SP19)
Then back round to the start.
By car, the nearest highways are the Bukit Jalil Highway, BESRAYA and KESAS. Every distance we measured, sorted into stations, shops, hospitals and schools, is on The Vividz location page.
Where the build is
EXSIM publishes photos of the site as it goes up. In the latest set, from Q4 2026, the car park podium is rising and the towers have not started.
Dates on record and what the timeline means for your payments: The Vividz completion page.
- Q3 2025Pile caps: the foundations are in.
- Q4 2026The podium is rising, with tower cranes on site.You are here
- NextThe two towers go up above the Level 8 deck.
- 2029Keys: EXSIM targets Q3 2029; the permit particulars give October 2029.
Numbers for owners and landlords
| Type A | Type B | Type C | |
|---|---|---|---|
| Size | 484 sq ft | 689 sq ft | 915 sq ft |
| From | RM446,400 | RM643,800 | RM769,100 |
| Instalment | ≈ RM1,707 | ≈ RM2,462 | ≈ RM2,942 |
| Maintenance | ≈ RM213 | ≈ RM303 | ≈ RM403 |
Instalment: 90% loan over 35 years at 3.7% a year. Maintenance: about RM0.44 per sq ft a month, the figure the developer indicates.
If you plan to let it
Asking rents across Bukit Jalil, for all sizes, had a median of about RM1,800 a month on listing sites in mid-2026. At that rent a Type A grosses about 4.8% a year on its starting price; at RM2,300 it is about 6.2%. Take maintenance, furnishing and empty months off before you compare it with anything else. The tenants to aim at work at KL Wellness City next door, or study and work at IMU and APU.
If it is your first home
At RM446,400, a Type A sits under RM500,000, the ceiling for Malaysia's first-home stamp duty exemption on the transfer. Ask your lawyer whether you qualify; without it, the transfer duty on RM446,400 is about RM7,928.
Floor-by-floor prices for both towers come from the developer's current list.
Instalments at other rates, stamp duty at every price and how The Vividz compares with other Bukit Jalil launches: The Vividz price list.
What to weigh
Four things count against The Vividz. None of them rules it out, but each belongs in the sum.
Leasehold
The lease runs to 3 May 2118, about 89 years from handover. Bukit Jalil has freehold launches too, if title matters to you.
1,138 homes
At handover, a large number of owners will look for tenants or buyers in the same months, which holds rents and resale prices back for a while.
The LRT is a ride away
Alam Sutera, the nearest station, is about 1.5 km away in a straight line and further by road. Plan on a shuttle, a bike or a car rather than a walk.
More homes on the way
Bukit Jalil has a large pipeline of new homes due around 2029 and 2030, the same window as The Vividz.
Our review of The Vividz sets these against the price and says who should buy and who should wait.
See it in person
There is no sales gallery at the site, whatever map apps show. EXSIM sells The Vividz from its Millerz Square gallery at Megan Legasi, 357 Jalan Kelang Lama, about 5 km north. It is open daily from 9am to 6pm and shows EXSIM's other Bukit Jalil projects too.
Questions about The Vividz
What facilities does The Vividz have?
The developer's key plan names 26 spaces. Sixteen are on the Level 8 podium deck, among them the Vividz Pool, the Topaz Jacuzzi, the Topaz Kid's Pool, the Body Builder Studio, the Yoga Studio, the Chromatic Funland play area and a multipurpose hall for pickleball and badminton. Four are on Level 57, on top of each tower: the Grill Garden, Serene Pavilion, Herbs Garden and Cloud Lounge. Six are on the ground floor, including two lobby lounges and a physiotherapy room.
Which floor is the swimming pool on at The Vividz?
Level 8, the podium deck between the two towers. The Topaz Jacuzzi and the Topaz Kid's Pool are on the same level.
Is there a shuttle from The Vividz to the LRT?
The e-brochure shows a proposed shuttle loop from the KL Wellness City stop, shared with Veladaz Residences, to Pavilion Bukit Jalil, the Jalil Link bus stop and Awan Besar LRT (SP19). It is marked as proposed. The nearest station, Alam Sutera LRT, is about 1.5 km away in a straight line.
How far is The Vividz from KL Wellness City?
About 150 m in a straight line. KL Wellness City is a healthcare and wellness precinct around KL International Hospital, opening in phases from 2027.
Why do the facilities at The Vividz have colour names?
The developer built the project around colour, a theme its e-brochure calls "Colores", and the name Vividz comes from vivid. Five facilities carry a colour in their name: the Topaz Jacuzzi, Topaz Kid's Pool, Blush Swing, Butterscotch Garden and Chromatic Funland.
Get the price list and floor plans
One WhatsApp message. We reply with the current price list and the floor plans for Types A, B and C.
Ask on WhatsApp