Veladaz Residences, Bukit Jalil
velada (n.) an evening party, in Spanish
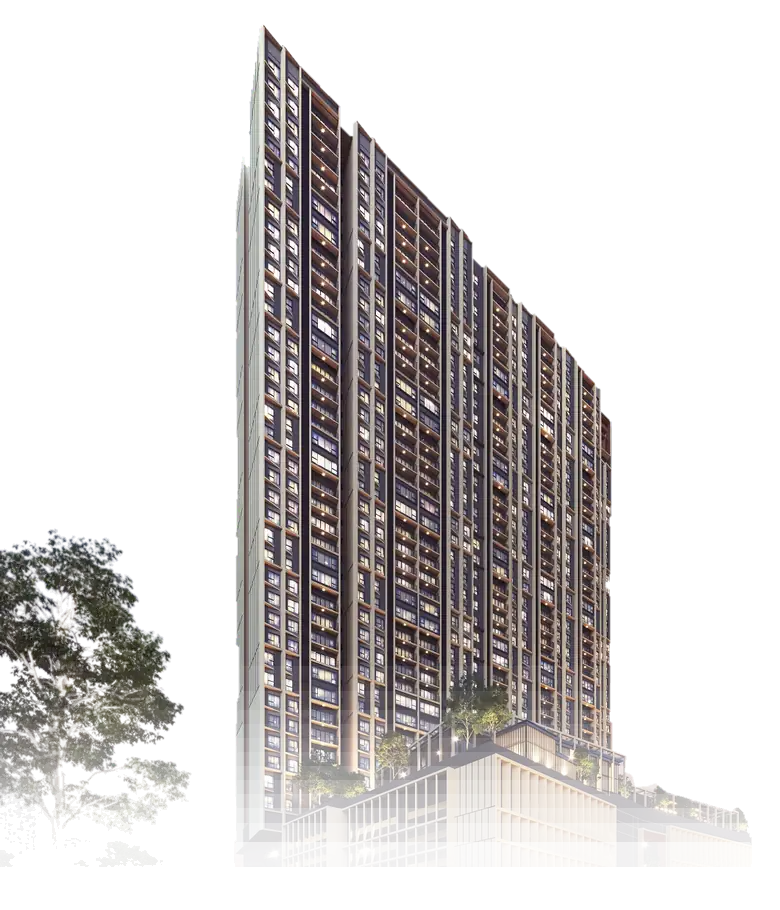
One tower of 508 homes, all the same 1,012 sq ft three-bedroom with a study. Handover is due in 2026, and the tower already stands finished outside.
November 2026 Sold out Last listed from RM776,400 gross, EXSIM’s December 2025 sales summary
Ask on WhatsAppEXSIM has no units left. Still selling nearby: The Vividz and The Queenswoodz.
Veladaz Residences at a glance
Veladaz Residences is EXSIM’s single-tower serviced apartment project on Jalan Bukit Jalil Indah 1, in southern Bukit Jalil on a 2.29-acre site, beside The Vividz and next door to KL Wellness City.
The name comes from the Spanish for an evening party. The brochure says the project was inspired by social wellbeing, one of the seven dimensions of wellness it draws as a chain of rings.
- Developer
- EXSIM Bukit Jalil City Sdn Bhd
- Homes
- 508 in one towerAbout 14 a floor, all 1,012 sq ft
- Top level
- 42In the developer’s level numbering
- Tenure
- Leasehold99 years to 3 May 2124, commercial title
- Status
- Sold outEXSIM has no units left, November 2026
- Last listed from
- RM776,400RM2,969 a month; RM767 per sq ft
- Completion
- Handover due 2026Permit particulars: December 2026
- Sales permit
- To 18 October 2027Renewed from 19 October 2026
- Car parks
- Most homes get twoEXSIM sales summary
- Retail
- Three lots on the lower ground floorEXSIM sales summary
- Sales gallery
- Millerz Square, Old Klang Road9am to 6pm daily
Veladaz Residences completion date and construction progress
Handover is due in 2026.
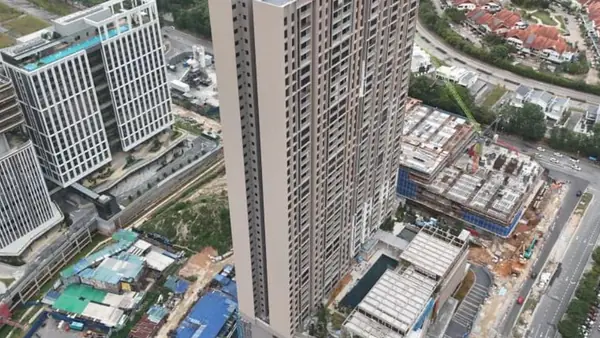
The permit particulars give December 2026, and the advertising and sales permit now runs from 19 October 2026 to 18 October 2027. EXSIM has photographed the site every quarter since Q1 2024. The latest photo shows the facade complete, the crown built and the netting down.
2024
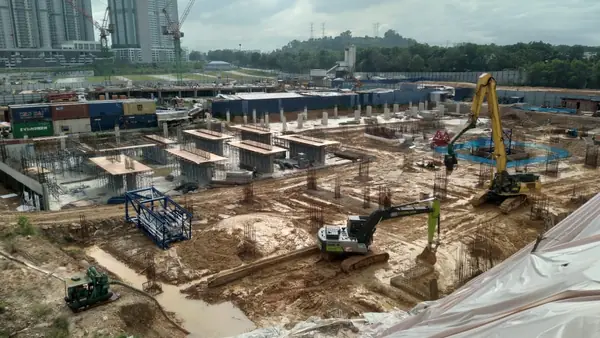
Q1 2024 Groundworks
An excavator working across the cleared site.
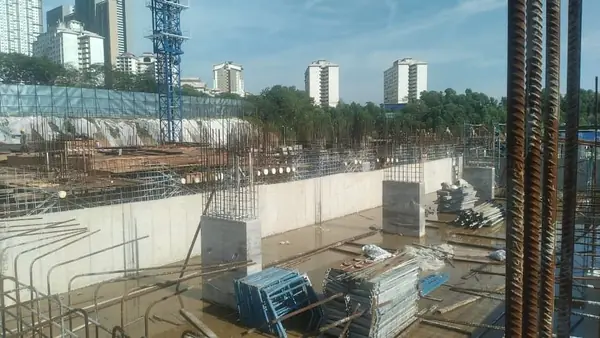
Q2 2024 Groundworks
Basement walls rising from the foundations, with reinforcement bars in the foreground.
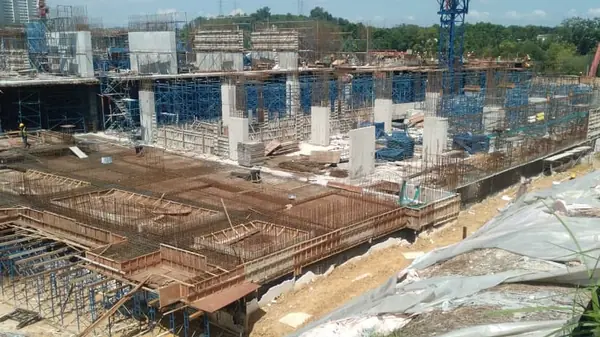
Q3 2024 Podium
Podium floors being formed, with a tower crane behind.
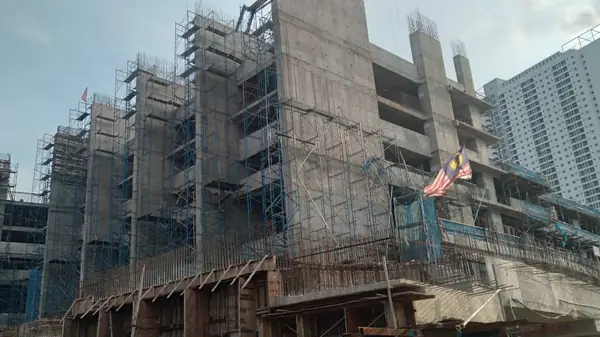
Q4 2024 Podium
The podium rising behind scaffolding.
2025
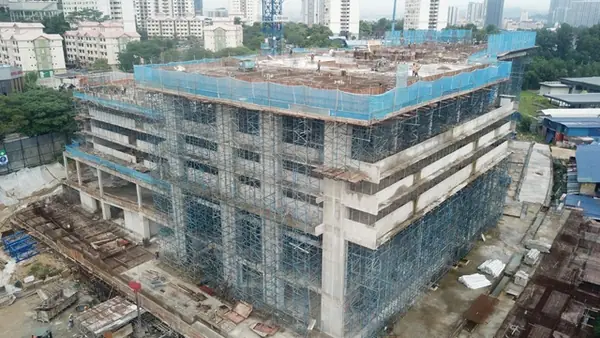
Q1 2025 Podium
A podium block under scaffolding and netting.
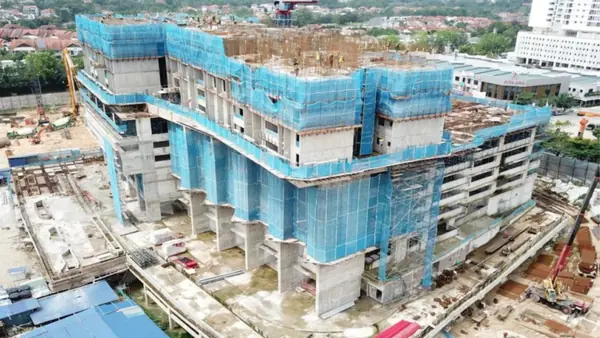
Q2 2025 Podium
The podium block rising under netting.
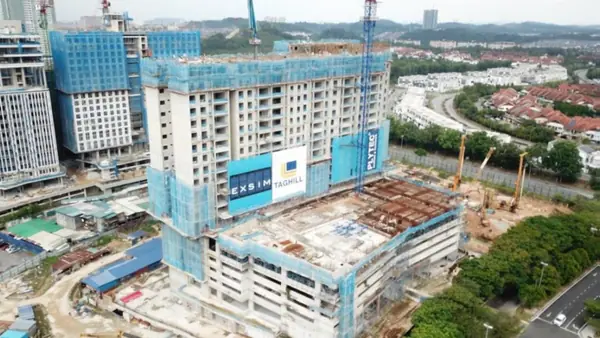
Q3 2025 Tower
The tower coming up above the podium, with cranes on top.
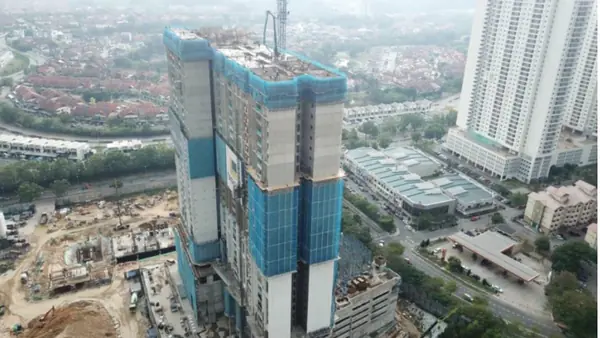
Q4 2025 Tower
The tower rising, wrapped in blue netting.
2026
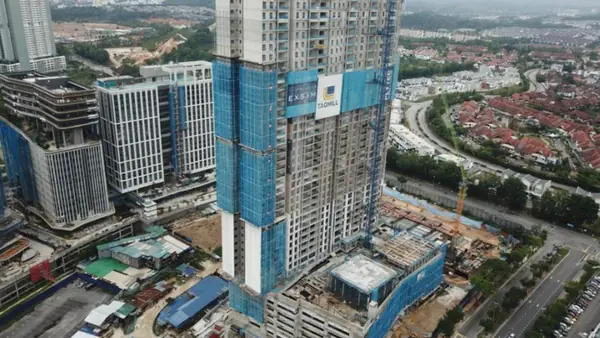
Q1 2026 Tower
The tower well above its neighbours, still under netting.
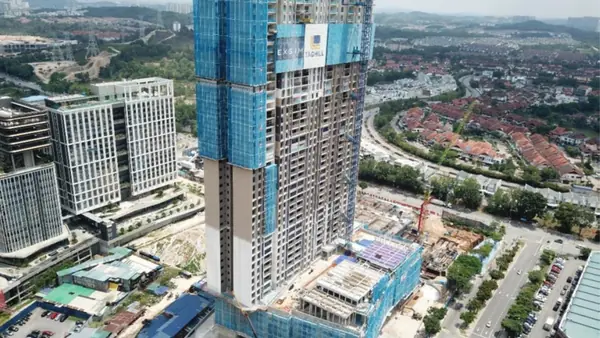
Q2 2026 Tower
The tower near its full height, with EXSIM's banner on the netting.
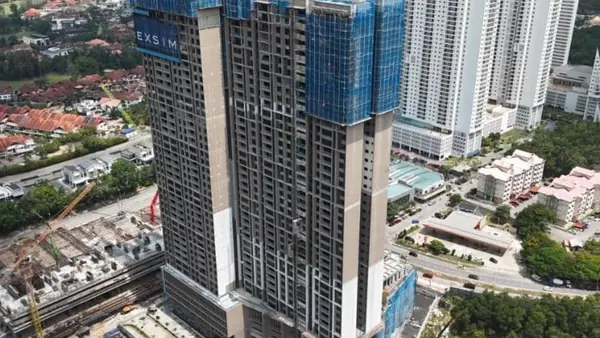
Q3 2026 Tower
The facade coming into view as the netting comes off the lower floors.
That makes Veladaz the one EXSIM tower in Bukit Jalil where you can judge the finished building rather than a render: look at the facade, the view from your stack and the surroundings before you commit.
Veladaz layout one 1,012 sq ft three-bedroom with a study
Every home is the same size.
There is one layout: 1,012 sq ft (94 m²) with three bedrooms, two bathrooms and a study. A floor holds about 14 of them, and the tower has 508.
Last listed from RM776,400 RM2,969 a month at a 90% loan over 35 years and 3.7%; RM767 per sq ft; up to about RM811,100, by floor and facing
Types A1, A2, B1 and B2
A and B are the same size and differ in where they sit on the floor. A1 and B1 have a balcony; A2 and B2 have a lanai. Most homes come with two car parks.
Which way each stack faces
- East, towards Pavilion Bukit JalilStacks 07 to 10 (Type B) and 11 to 13 (Type A)
- West, towards Bandar KinraraStacks 01 to 03 (Type B) and 3A, 05 and 06 (Type A)
- South endStack 13A (Type A)
Veladaz is sold out, so we no longer send the floor plans.
Veladaz facilities 29 named spaces on four levels
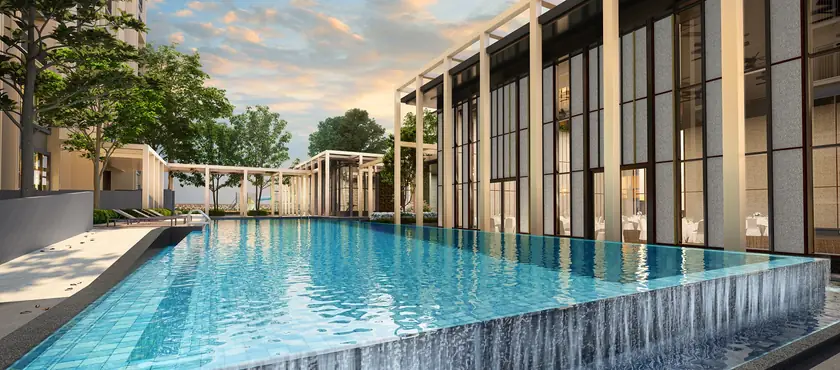
The developer’s facilities plan names 29 spaces. We start at the door and go up the tower; the numbers are the brochure’s own. Where it shows a render, the render follows the list.
Level UG: Arrival
Upper ground; 2 spaces
The way in: a lobby and a drop-off.
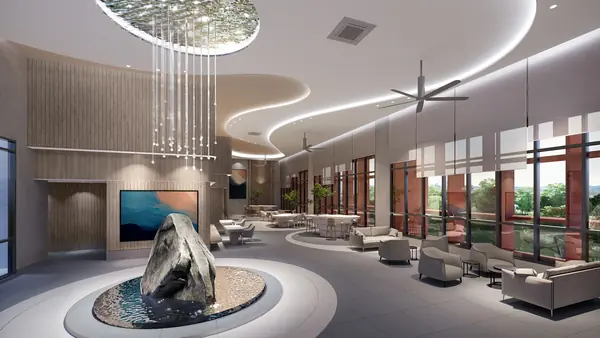
- 1Grand LobbyA double-height lobby with lounge seating and a stone sculpture in the render.
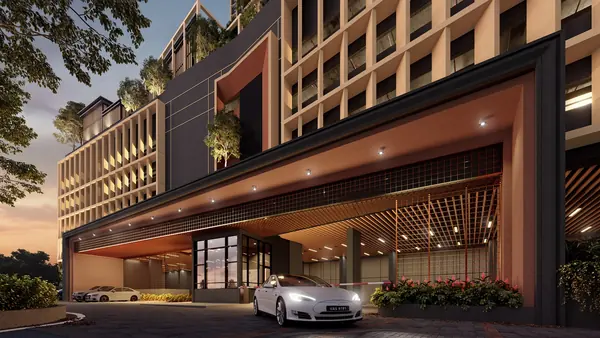
- 2Drop-offA covered drop-off under a timber canopy, with a car pulling up in the render.
Level LG1: Lower ground
Below the lobby; 1 space
One space on the lower ground level, named on the plan without a render.
- 1Al Fresco Seating
Level 5: Wellness deck
The podium roof; 17 spaces
Seventeen spaces on the podium roof: the pools, the gym, the farm-themed gardens and dining, and a yoga deck.
- 1Parcourse
- 2Al Fresco Dining
- 3Herbs & Spice Garden
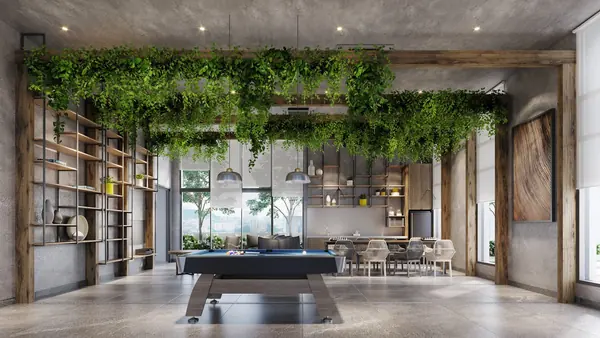
- 4Farmer's Fun HutA hut with a pool table, shelving hung with planting and a long table in the render.
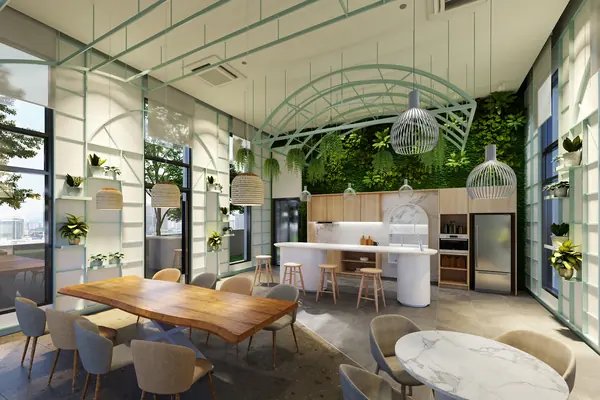
- 5Farmer's DiningA dining room with a long timber table, a glass-roof frame and a green wall in the render.
- 6Floral Garden
- 7Pool Deck
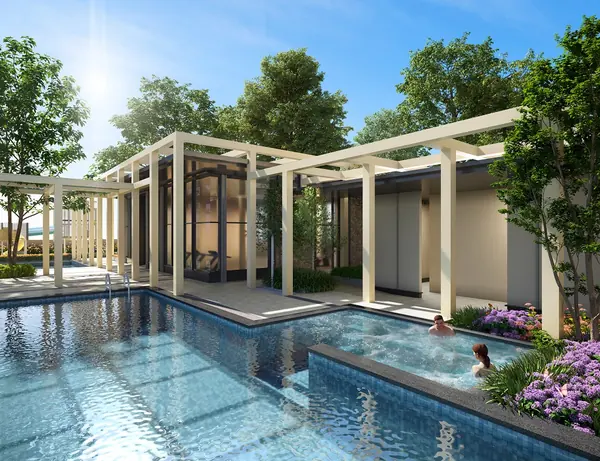
- 8Soothing PoolThe main pool, with a waterfall edge along one side in the render.
- 9JacuzziBeside the pool under pergolas in the render.
- 10Multipurpose Hall
- 11Aromatic Garden
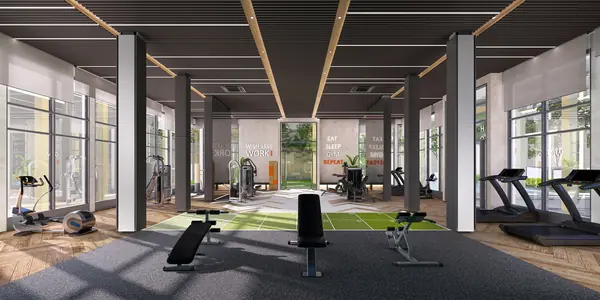
- 12Wellness GymTreadmills, benches and weights in a glass-walled room in the render.
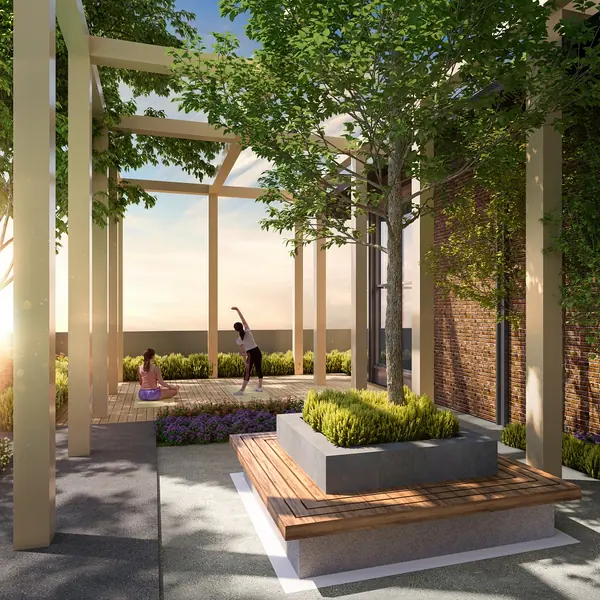
- 13Yoga & Meditation DeckA timber deck with a planted bench and a tree in the render.
- 14Seating Lounge
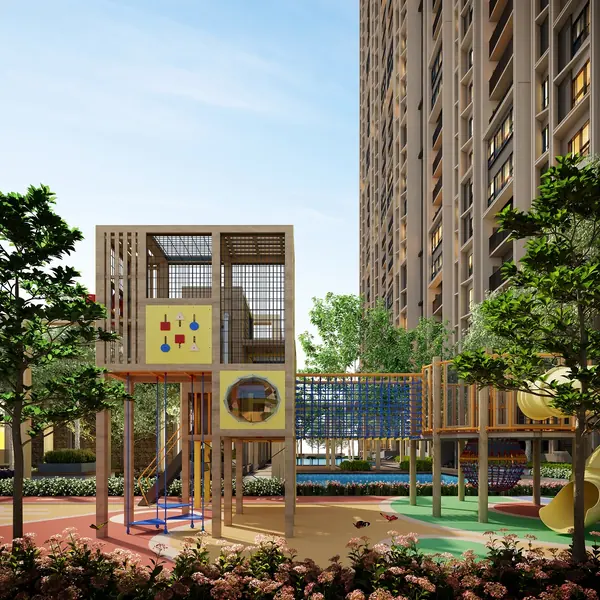
- 15Children's PlaygroundA timber play tower with coloured panels over a rubber floor in the render.
- 16Wading Pool
- 17Wellness LoungeWith a salt sauna, per the plan.
Level 42: Sky garden
Top level, in the developer's numbering; 9 spaces
The garden at the top of the tower: a looping track, two rings, planted gardens and a barbecue terrace.
- 1Floral Garden
- 2Jogging LoopA looping track on the plan.
- 3Fitness Ring
- 4Fitness Lawn
- 5Reflexology Ring
- 6Aromatic Garden
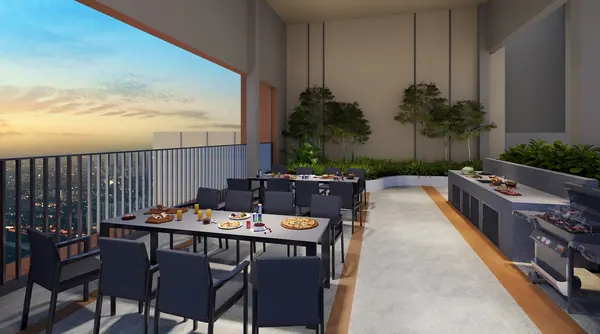
- 7Barbeque GardenA covered terrace with a long grill counter, dining tables and a city view in the render.
- 9Herbs Garden
Veladaz Residences address and location
Address: Jalan Bukit Jalil Indah 1, Bukit Jalil, Kuala Lumpur. Pavilion Bukit Jalil is about 650 m away in a straight line and Alam Sutera LRT about 1.4 km. The brochure’s map shows the road links but gives no distances, so these are ours, measured on a map in October 2026.
| Place | Straight line |
|---|---|
| 1KL Wellness CityHealthcare precinct next door, opening in phases from 2027 | 250 m |
| 2Pavilion Bukit JalilMall, cinema and supermarket | 650 m |
| 3Aurora PlaceNeighbourhood mall | 750 m |
| 4Tzu Chi International SchoolInternational school | 800 m |
| 5Bukit Jalil Recreational ParkLake, trails and playgrounds | 1.1 km |
| 6Jalil Sutera ParkPark | 1.2 km |
| 7SJK (C) Lai MengChinese primary school | 1.3 km |
| 8Alam Sutera LRT (SP21)Sri Petaling line | 1.4 km |
| 9Muhibbah LRT (SP20)Sri Petaling line | 1.7 km |
| 10Awan Besar LRT (SP19)Sri Petaling line | 1.8 km |
| 11Columbia Asia Hospital Bukit JalilPrivate hospital | 2.7 km |
| 12IMU UniversityMedicine and health sciences | 2.7 km |
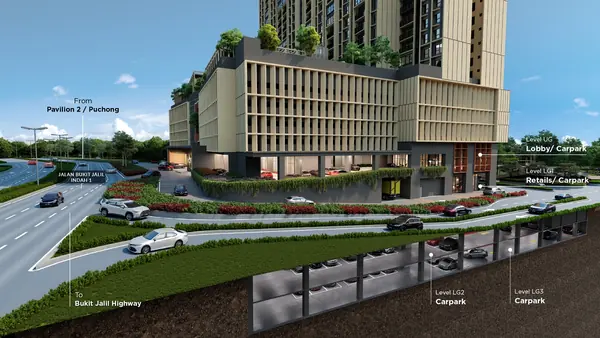
Driving out, the Bukit Jalil Highway and the Sungai Besi Expressway connect to Puchong, Seri Kembangan and the city.
Veladaz, Kingswoodz, Vividz or Queenswoodz?
Four EXSIM towers in Bukit Jalil, all leasehold. Veladaz is the one that stands finished, and it is now sold out; The Kingswoodz is the cheapest way in; The Queenswoodz has the largest homes.
| Project | Sizes | From | Entry per sq ft | Homes | Completion | Guide |
|---|---|---|---|---|---|---|
| Veladaz Residences (sold out) | 1,012 sq ft | RM776,400 | RM767 | 508 | 2026 | Project page |
| The Kingswoodz | 474–904 sq ft | RM422,500 | RM891 | 1,558 | Q4 2028 | The Kingswoodz guide |
| The Vividz | 484–915 sq ft | RM446,400 | RM922 | 1,138 | Q3 2029 | The Vividz guide |
| The Queenswoodz | 807–1,410 sq ft | RM723,300 | RM896 | 1,004 | Q3 2029 | The Queenswoodz guide |
Side by side, with the numbers: Veladaz vs Kingswoodz, Veladaz vs Vividz, Veladaz vs Queenswoodz.
What to weigh before you buy
Eight things count against Veladaz or need checking first. Our review sets them against the price.
Leasehold, commercial title
The 99-year lease runs to 3 May 2124, about 97 years from a December 2026 handover. Some Bukit Jalil launches are freehold, if title matters to you.
One layout only
Every home is 1,012 sq ft with three bedrooms and a study, from RM776,400. There is no smaller or cheaper option.
The LRT is not close
Alam Sutera LRT is about 1.4 km away in a straight line, and the brochure gives no walking distance. Plan on a short drive or ride.
508 homes, one tower
At handover many owners will look for tenants or buyers in the same months, so expect competition for both.
More homes on the way
Bukit Jalil has a large pipeline of new homes due in 2029 and 2030.
Check the actual home
The tower stands, so ask to see your floor and facing: the stacks face different ways, and price moves with floor and facing.
A 2023 brochure
The facilities and renders are the developer’s artist’s impressions, drawn before the tower was built. Ask what is built and open.
Sold out
EXSIM has no units left (November 2026). The prices here are the last listed, from EXSIM’s December 2025 sales summary.
See Veladaz Residences in person
Veladaz no longer has its own gallery. EXSIM’s headquarters gallery at Millerz Square shows it: unit G-08 on the ground floor of Megan Legasi, 357 Jalan Kelang Lama, about 4.9 km from the tower. It is open every day from 9am to 6pm. The old address in the e-brochure, on Medan Kelang Lama 28, is no longer the gallery. Veladaz is sold out, so we no longer arrange visits.
Veladaz questions
Is Veladaz Residences sold out?
Yes. As of November 2026, Veladaz Residences is sold out: EXSIM has no units left. The prices in this guide are the last ones listed. EXSIM projects still selling nearby are The Vividz, on the same road, and The Queenswoodz.
When will Veladaz Residences be completed?
Handover is due in 2026. The advertising particulars in EXSIM's current e-brochure give December 2026 as the expected completion date, and EXSIM's site photos from Q4 2026 show the tower finished outside. Our completion page lists the permit and licence dates.
Where is Veladaz Residences?
On Jalan Bukit Jalil Indah 1, Bukit Jalil, Kuala Lumpur, the same road as The Vividz. KL Wellness City is next door, and Pavilion Bukit Jalil is about 650 m away in a straight line.
Is Veladaz Residences freehold or leasehold?
Leasehold: a 99-year lease that runs to 3 May 2124, on a commercial title.
How many units does Veladaz Residences have?
508 homes in one tower, about 14 on each floor. Every one is the same 1,012 sq ft layout.
What facilities does Veladaz Residences have?
The developer's facilities plan names 29 spaces on four levels: 17 on the Level 5 wellness deck, among them the Soothing Pool, a jacuzzi, a wading pool, the Wellness Gym, a salt sauna and a children's playground; 9 in the Level 42 sky garden, with a jogging loop and a barbecue garden; and the Grand Lobby and Drop-off at the entrance.
What is the layout at Veladaz Residences?
One layout only: 1,012 sq ft with three bedrooms, two bathrooms and a study, from RM776,400 in EXSIM's December 2025 sales summary. Types A1 and B1 have a balcony and A2 and B2 a lanai.
Is Veladaz Residences near the LRT?
Alam Sutera LRT (SP21) on the Sri Petaling line is about 1.4 km away in a straight line; Muhibbah and Awan Besar are about 1.7 to 1.8 km. The brochure's map gives no walking distance.
Is the Veladaz tower finished?
From the outside, yes. EXSIM photographed the site every quarter from Q1 2024, and by Q4 2026 the facade is complete, the crown is built and the netting is down. Handover is due in 2026.
Questions about Veladaz Residences?
Veladaz is sold out: EXSIM has no units left. Ask us on WhatsApp, or see the EXSIM projects still selling nearby, The Vividz and The Queenswoodz.