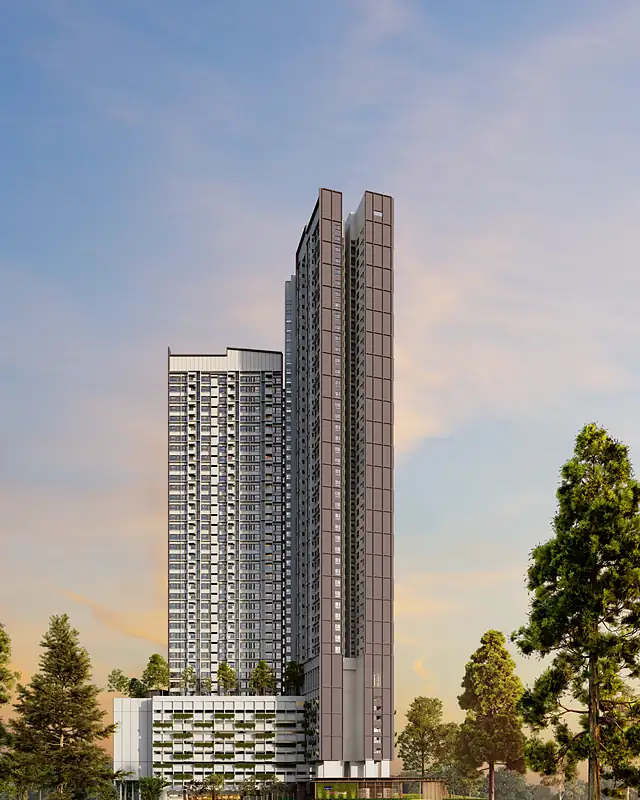
Artist’s impression
The Queenswoodz, Bukit Jalil
EXSIM’s two towers of bigger homes: 807 to 1,410 sq ft, 25 named facilities and about 900 m on foot to Awan Besar LRT.
From RM723,300 Gross price, EXSIM’s September 2026 summary
Get the price list on WhatsAppThe Queenswoodz at a glance

Queens 
Woodz
EXSIM builds the name from two words, and its brochure draws each one: a crowned profile for Queens, tree rings for Woodz. Its line for the project is “Rooted in Strength, Crowned in Elegance”. This guide reads the project the same way, from the rooms at the top of the towers down to the lease in the ground.
- Developer
- EXSIM Jalil Link Sdn Bhd
- Project type
- Serviced apartments, commercial title
- Homes
- 1,004: Tower A 494, Tower B 510
- Storeys
- Tower A 43, Tower B 44
- Sizes
- 807 to 1,410 sq ft
- Gross price
- RM723,300 to RM1,241,300
- Tenure
- 99-year lease to 4 March 2123
- Completion
- Q3 2029 (EXSIM), July 2030 (permit)
Queenswoodz layouts, 807 to 1,410 sq ft
Four sizes, in two towers drawn alike: 14 stacks a floor, on a straight spine and two curved wings. The C and D homes take the curved south-east front, the side the key plan marks Bukit Jalil Recreational Park.
Bigger homes are the point of this project. 1,410 sq ft is the largest size in EXSIM’s four Bukit Jalil launches, and every layout has at least two bathrooms.
One floor of either tower
South-east front Bukit Jalil Recreational Park
033A0506
Wings, north-west OUG and KL City
02010807
Spine, south-west Bandar Kinrara
121313A
Spine, north-east Bukit Jalil Golf & Country Resort
111009
The key plan puts Tower B north-east of Tower A, so stacks 09, 10 and 11 of Tower A and stacks 12, 13 and 13A of Tower B face each other across the deck.
- A
Type A: 807 sq ft
75 m², from RM723,300, about RM896 per sq ft
2 bedrooms and a study, 2 bathrooms. A1 has a balcony; A2 is the same size without one. Stacks 01, 10, 11, 13, 13A.
Ask for the Type A floor plan - B
Type B: 936 sq ft
87 m², from RM821,000, about RM877 per sq ft
3 bedrooms, 2 bathrooms. B1 has a balcony; B2 is the same size without one. Stacks 02, 07, 08, 09, 12.
Ask for the Type B floor plan - C
Type C: 1,206 sq ft
112 m², from RM1,071,800, about RM889 per sq ft
3 bedrooms and a study, 3 bathrooms. C1 has a balcony; C2 is the same size without one. Stacks 3A, 05.
Ask for the Type C floor plan - D1
Type D1: 1,410 sq ft
131 m², from RM1,202,600, about RM853 per sq ft
4 bedrooms, 3 bathrooms. With a balcony. Stacks 03, 06.
Ask for the Type D1 floor plan - D2
Type D2: 1,410 sq ft
131 m², from RM1,223,800, about RM868 per sq ft
Dual key: a 3-bedroom home with 2 bathrooms, plus a studio with its own bathroom. With a balcony. Stacks 03, 06.
Ask for the Type D2 floor plan
Prices from EXSIM’s September 2026 sales summary, gross. More on the Queenswoodz price and floor plan pages.
Queenswoodz facilities: 25 named spaces on five levels
The facilities plan on page 8 of the e-brochure names every space, level by level. This is that plan read from the top of the towers down, with the renders EXSIM has published.
Levels 50 and 51: the sky decks
Each tower ends in the same pair of rooms, a barbecue terrace and a lounge. They are on Level 50 in Tower A and on Level 51 in Tower B. The brochure shows one set of renders and does not say which tower they show.
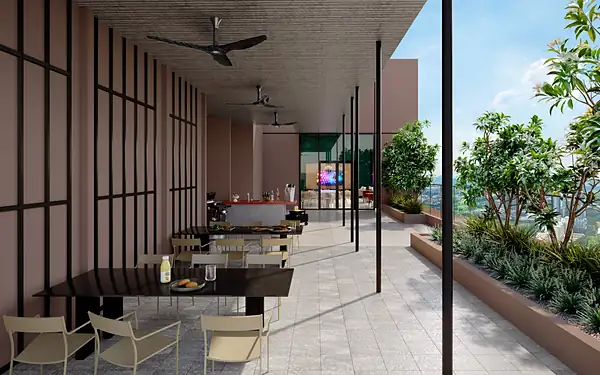
Sky BBQ A and B
A covered terrace with long tables, ceiling fans and a grill counter.
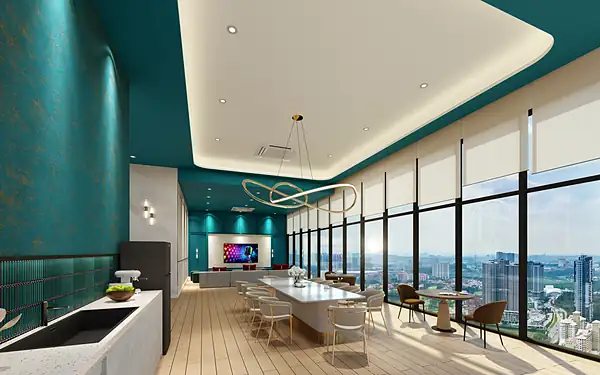
Moonlight Sip A and B
A lounge with a pantry counter and a long dining table beside the windows.
Level 9: Momentum Studio
The only room on Level 9, one floor above the garden deck: the gym, in two renders.
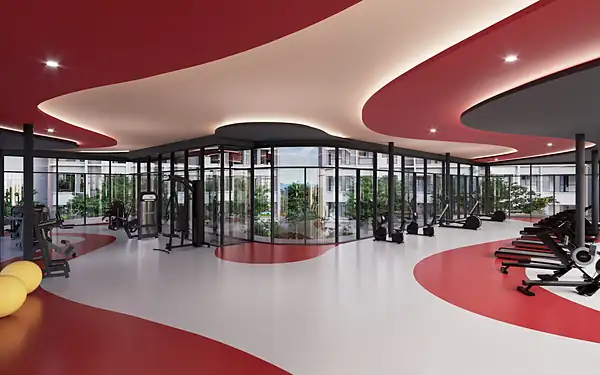
Momentum Studio, weights
Racks, benches and machines on a red and white floor.
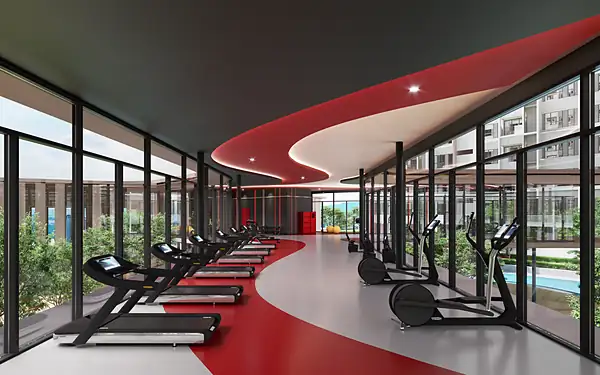
Momentum Studio, cardio
Treadmills and cross trainers in a row along the glass.
Level 8: the garden deck
The podium roof is one garden deck between the towers, and 16 of the 25 spaces are on it. A pavilion block stands between two pools in the middle. Lawns, gardens and a court fill the edges, and two indoor rooms share a corner at the foot of Tower A.
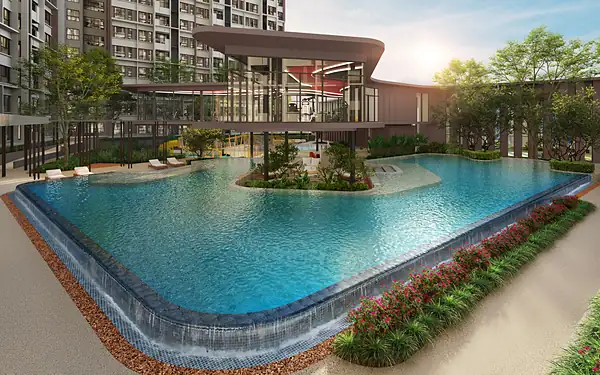
Leisure Pool
The largest pool, curving round a planted island, with an overflow edge.
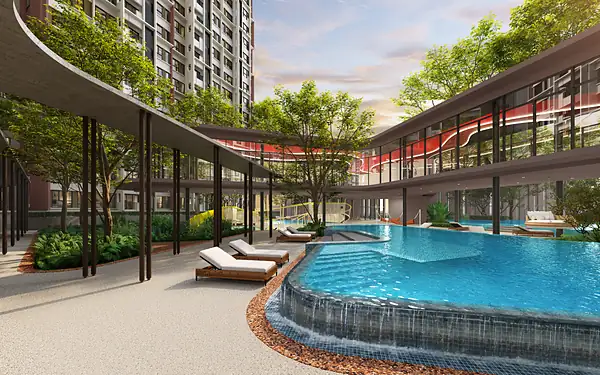
Sun Deck
Loungers on a paved deck at the water, under a curved canopy.
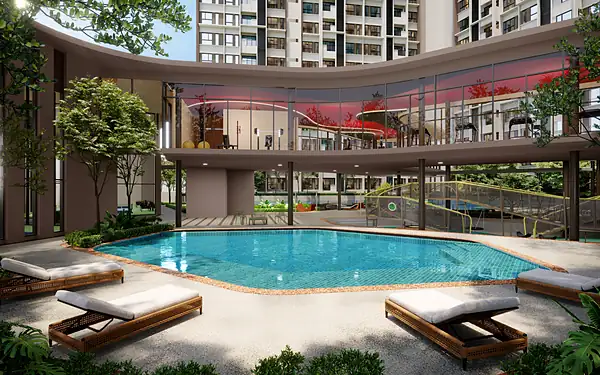
Shallow Splash
The smaller, shallow pool, with loungers along its edge.
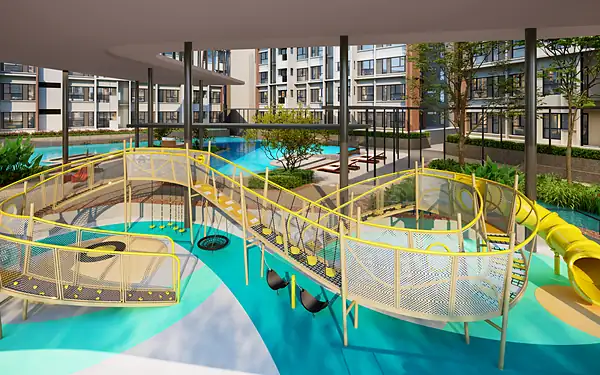
Kid’s Wonderland
A play frame of yellow tunnels and a slide over a soft blue floor.
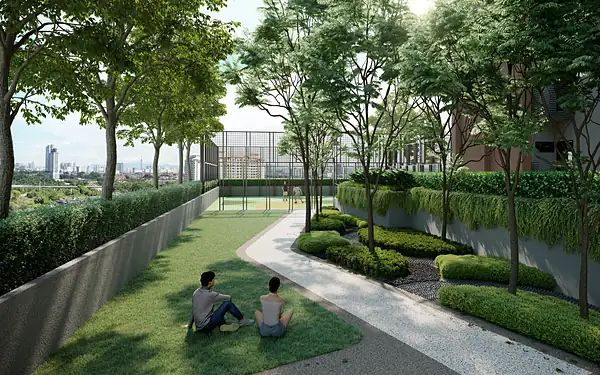
Leisure Lawn
An open lawn with a winding path and trees, and the city beyond.
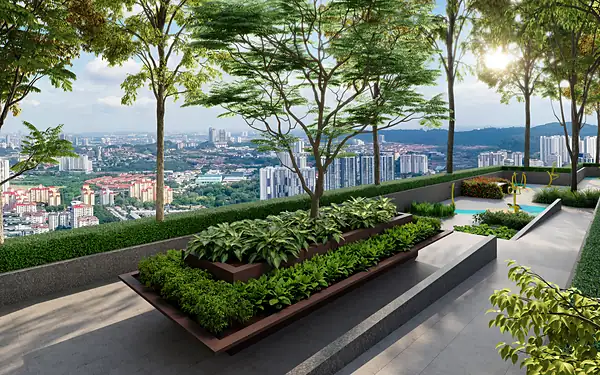
Green Terrace
Raised planting beds and trees along the edge of the deck.
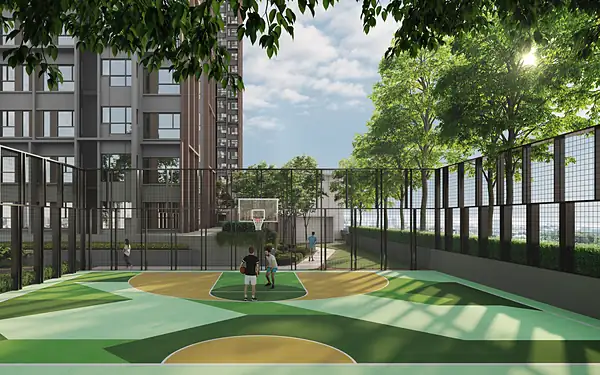
Queen’s Court
An outdoor court inside a tall mesh fence, painted green and yellow, with a basketball hoop.
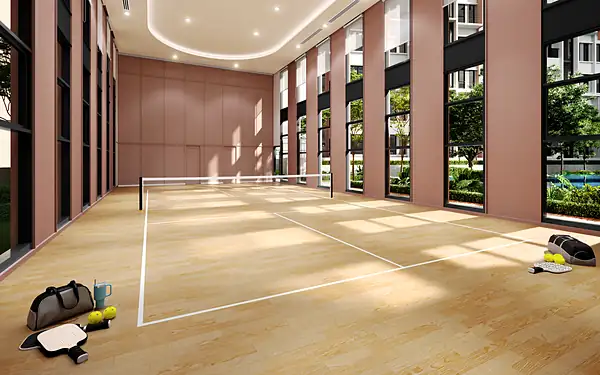
Regal Hall
An indoor hall at the head of the deck, its timber floor laid out for pickleball.
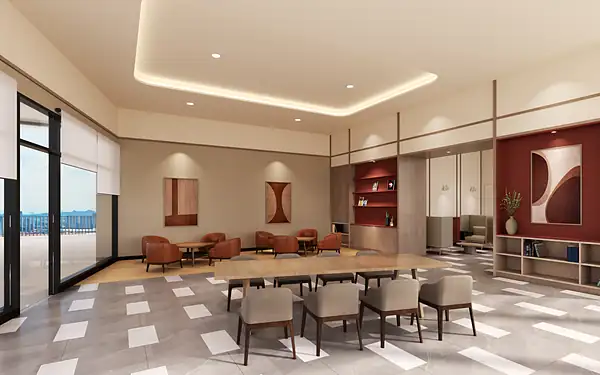
Inspired Lounge
A lounge with a long table, armchairs and shelving.
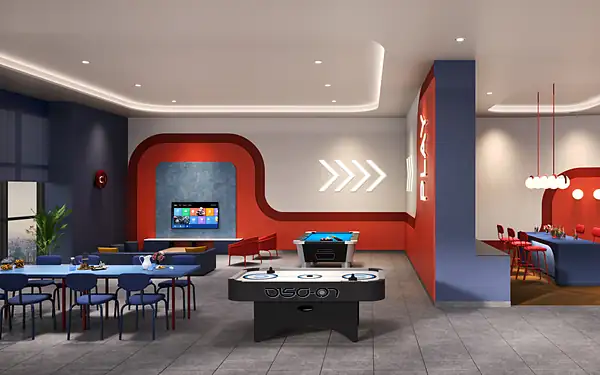
Queen’s Hall
A games room with air hockey, a big screen, long tables and a counter with stools.
Named on the plan, no render yet
- Jacuzzi Retreat At the head of the Leisure Pool.
- Queen’s Pavilion On the block between the two pools.
- Biopond A pond in the garden below the pavilion block.
- Grace Foot Garden Next to the Leisure Lawn.
- Wellness Garden On the far side of Tower B.
- Outdoor Wellness Marked twice on the plan, at the Tower A end of the deck.
Ground floor: the Grand Arrival
Four spaces at street level. Queen’s Drop-Off sits between the two towers, where cars set down, with Queen’s Lounge A on the Tower A side and Queen’s Lounge B on the Tower B side.
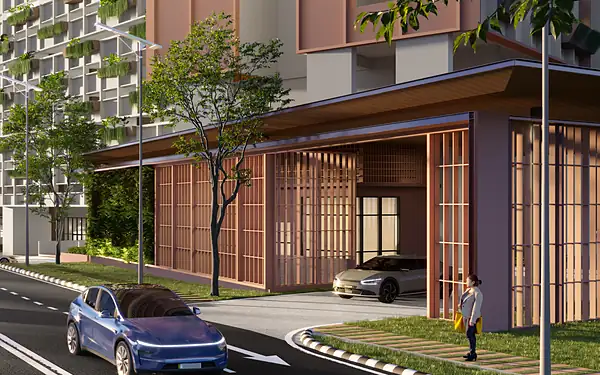
Grand Arrival
The way in from the road, under the entrance canopy at the foot of the towers.
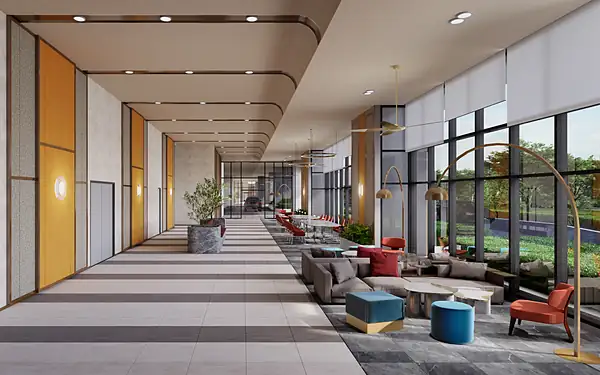
Queen’s Lounge A and B
A long lobby lounge behind a glass wall. The one render does not say which lounge it shows.
Queenswoodz location and address
The Queenswoodz stands next to The Kingswoodz, on Jalan Jalil Perkasa 1 on the north side of Bukit Jalil, Kuala Lumpur. EXSIM’s street render shows the way out to the rail line, with the labels below taken from its brochure.

About 900 m on foot to Awan Besar LRT
Covered walkway
What is near, nearest first
Our distances are straight lines from the site, so a walk is longer. Where EXSIM’s e-brochure gives its own figure, it sits underneath. Its 900 m to Awan Besar LRT is a walking distance; the straight line is 600 m.
The walkway label comes from an artist’s impression. Ask how much of the route it covers and when it will be built. The bus between Pavilion Bukit Jalil and Awan Besar LRT is marked as proposed, and Novel Park, 1.47 acres at the doorstep, appears only in the brochure’s pictures.
- Jalil Sutera Park Neighbourhood park 200 m
- SJK (C) Lai Meng Chinese-medium primary school 400 m650 m
- Bukit Jalil Recreational Park Lake and jogging trails 550 m1 km
- Awan Besar LRT (SP19) Sri Petaling line 600 m900 m on foot
- Aurora Place Neighbourhood mall 650 m
- Pavilion Bukit Jalil The big mall 750 m1 km, 3 minutes by car
- SJK (T) Ladang Bukit Jalil Tamil-medium primary school 1.1 km
- SK Seri Indah National primary school 1.2 km
- Muhibbah LRT (SP20) Next station on the line 1.3 km
- KL Wellness City Healthcare precinct, opening in phases from 2027 1.3 km
- SMK Taman Yarl National secondary school 1.3 km
- IMU University Medical and health sciences 1.6 km2.7 km
- Sri Petaling LRT (SP18) One station the other way 1.6 km
- Columbia Asia Hospital Bukit Jalil Private hospital 1.6 km
- Tzu Chi International School International school 1.8 km
Further out: National Stadium 2.1 km, Bukit Jalil LRT (SP17) 2.1 km, Unifi Arena 2.3 km, Asia Pacific University 3.0 km, Petaling KTM (KD04) 3.3 km, Mid Valley Megamall 6.7 km. The full Queenswoodz location page
Queenswoodz completion date and construction progress
Two dates are in print. EXSIM estimates vacant possession in Q3 2029. The permit particulars in the e-brochure say July 2030, and that is the date to plan around, for rent and for loan interest.
- EXSIM’s estimate
- Q3 2029
- Permit particulars
- July 2030
- Sales permit runs
- 18 March 2026 to 17 March 2029
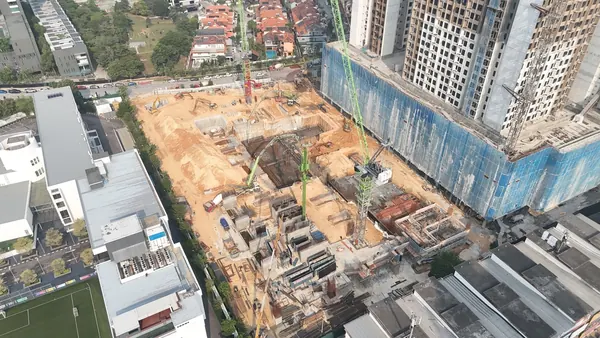
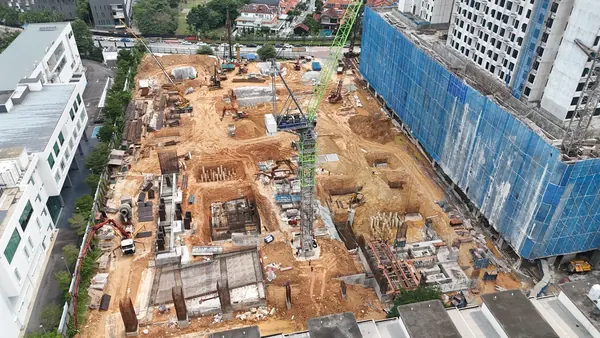
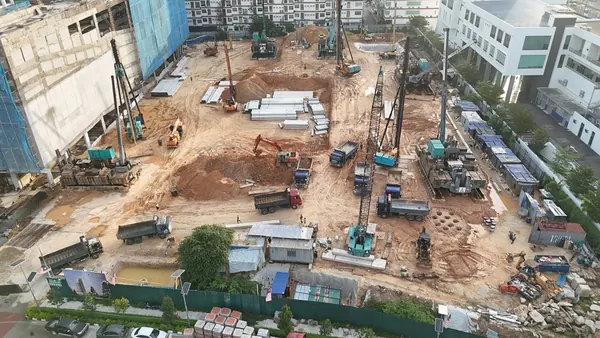
The foundations are going in. EXSIM has published one set of site photos a quarter since Q2 2026, and the three so far are here, newest first.
Is The Queenswoodz freehold or leasehold?
Leasehold. The particulars give a 99-year lease that ends on 4 March 2123, on a commercial title. Each ring here is one year of it, counted back from that end date.
- Ring 3 Today, in 2026: 96 full years remain after it.
- Ring 6 or 7 Handover in Q3 2029 or July 2030, with about 93 years left.
- Ring 99 The lease ends on 4 March 2123.
The particulars also record a restriction in interest: the land cannot be transferred, leased or charged without the consent of the Federal Territory land committee. Ask your lawyer what that means for your purchase and for any later sale.
Queenswoodz, Kingswoodz, Vividz or Veladaz?
Four EXSIM launches in Bukit Jalil, all leasehold, all shown at the same gallery. The Kingswoodz and The Vividz are the cheaper way in, with one- to three-bedroom homes. The Queenswoodz is where the bigger homes are. Veladaz is now sold out.
Side by side, with the numbers: Queenswoodz vs Kingswoodz, Queenswoodz vs Vividz, Queenswoodz vs Veladaz.
The Queenswoodz
- Sizes
- 807 to 1,410 sq ft
- From
- RM723,300, RM896 per sq ft
- Homes
- 1,004
- Completion
- Q3 2029
The Kingswoodz
- Sizes
- 474 to 904 sq ft
- From
- RM422,500, RM891 per sq ft
- Homes
- 1,558
- Completion
- Q4 2028
The Vividz
- Sizes
- 484 to 915 sq ft
- From
- RM446,400, RM922 per sq ft
- Homes
- 1,138
- Completion
- Q3 2029
Veladaz Residences (sold out)
- Sizes
- 1,012 sq ft
- From
- RM776,400, RM767 per sq ft
- Homes
- 508
- Completion
- 2026
What to weigh before you buy
Five things count against The Queenswoodz or need checking first. None of them rules it out.
Our review of The Queenswoodz sets these against the price and says who should buy and who should wait.
Leasehold
About 93 years will be left at a 2030 handover. Some Bukit Jalil launches are freehold, if title matters to you.
1,004 homes
At handover, many owners will look for tenants or buyers in the same months, so expect competition for both.
Two completion dates
Budget for July 2030, not Q3 2029, in rent and in loan interest.
More homes on the way
Bukit Jalil has a large pipeline of new homes due in 2029 and 2030, the same window as The Queenswoodz.
Plans, not promises
Novel Park, the covered walkway and the proposed bus appear only in the developer’s brochure so far.
Queenswoodz sales gallery and 360 tour
There is no gallery on the site. EXSIM shows The Queenswoodz at its headquarters in Millerz Square on Old Klang Road, about 3.7 km away in a straight line.
Arrange a gallery visit- Gallery
- EXSIM Millerz Sales Gallery
- Address
- G-08, Ground Floor, Megan Legasi, 357 Jalan Kelang Lama, 58000 Kuala Lumpur
- Hours
- Every day, 9am to 6pm
Can’t get there? EXSIM’s 360 tour of The Queenswoodz walks through the project online. Gallery directions and map pin
Queenswoodz questions, answered
What is the price of The Queenswoodz?
EXSIM’s September 2026 sales summary starts at RM723,300 for the 807 sq ft Type A and runs to about RM1,241,300 for the 1,410 sq ft homes. These are gross prices. Ask for the current price list, because EXSIM’s summary changes.
Is The Queenswoodz freehold or leasehold?
Leasehold, on a commercial title. The particulars in the e-brochure give a 99-year lease that ends on 4 March 2123, which leaves about 93 years at a July 2030 handover.
When will The Queenswoodz be completed?
EXSIM estimates vacant possession in Q3 2029. The permit particulars in the e-brochure give July 2030, so plan around the later date.
What facilities does The Queenswoodz have?
The developer’s facilities plan names 25 spaces on five levels. Sixteen are on the Level 8 garden deck, among them the Leisure Pool, Shallow Splash, the Jacuzzi Retreat, Kid’s Wonderland, Queen’s Court, Regal Hall and Queen’s Hall. The gym, Momentum Studio, is on Level 9. Each tower has a Sky BBQ terrace and a Moonlight Sip lounge at the top, on Level 50 in Tower A and Level 51 in Tower B, and the ground floor has the Grand Arrival, Queen’s Drop-Off and two lounges.
How far is The Queenswoodz from Awan Besar LRT?
EXSIM’s e-brochure gives 900 m on foot, which is about 11 minutes at a steady 80 m a minute. In a straight line the station is 600 m away. Awan Besar (SP19) is on the Sri Petaling line.
Is The Queenswoodz for sale or for rent?
EXSIM is selling it now, off plan. Nothing can be rented yet: the towers are under construction, and tenancies can only start after vacant possession.
What is the dual-key layout at The Queenswoodz?
Type D2, at 1,410 sq ft, is a three-bedroom home and a separate studio with its own bathroom. Both open off one shared foyer, each behind its own door. It starts from RM1,223,800 in EXSIM’s September 2026 sales summary.
Is there a 360 tour of The Queenswoodz?
Yes. EXSIM publishes its own 360 tour of the project at 360vr.my. Everything in it is an artist’s impression of the finished building.
What is Novel Park?
A 1.47-acre park that EXSIM’s e-brochure places on The Queenswoodz’s doorstep. The brochure’s pictures are artist’s impressions, so treat the park as planned and ask when it opens.
Get the Queenswoodz price list and floor plans
One WhatsApp message. We reply with EXSIM’s current price list and the plans for the layouts you want.
Ask on WhatsApp