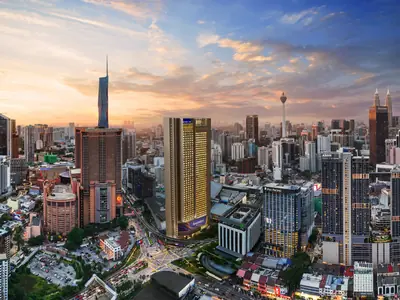
3 layouts at a glance
Type C & D
Get Type C & D planType A
Get Type A planType B
Get Type B plan
The layouts
| Type C & D | Type A | Type B | |
|---|---|---|---|
| Size | 344 sqft | 495 sqft (46 sq m) | 678 sqft |
| Rooms | Studio office | 2 bedrooms, 1 bathroom | 2 bedrooms, 2 bathrooms, dual key |
| Wing | Wing A (office suites) | Wing B (serviced suites) | Wing B (serviced suites) |
| Units | 490 (410 Type C, 80 Type D) | 112 | 157 |
| Sold under HDA | No | Yes | Yes |
| From | RM803,500 | RM1,141,200 | RM1,459,200 |
Type A is the most efficient family of layouts in EXSIM's city-centre range: two bedrooms and a bathroom in 495 sqft. Type B adds a second bathroom and splits into two lockable parts, so one title can be let as two units. The 344 sqft studios are office suites in their own wing, sold outside the Housing Development Act.
How the tower is arranged
A typical floor has about 12 office suites in Wing A and seven serviced suites in Wing B. A few levels mix the count differently: level 7 has ten office suites and three serviced suites, level 27 has 12 and four, level 35 has 12 and three, and level 47 is office suites only. The podium below holds six floors of parking and the lobby, with nine passenger lifts and two service lifts for the building.
The development
- 51 storeys on Jalan Imbi, Bukit Bintang
- 759 units: 490 office suites (non-HDA) and 269 serviced suites (HDA)
- 0.56 acre of leasehold land, about 94 years left at handover
- Commercial title, with the serviced suites sold under the Housing Development Act
- 256 car park bays on levels 1 to 6, including 12 accessible bays and 2 EV charging bays
- All unit types fully furnished
Facilities
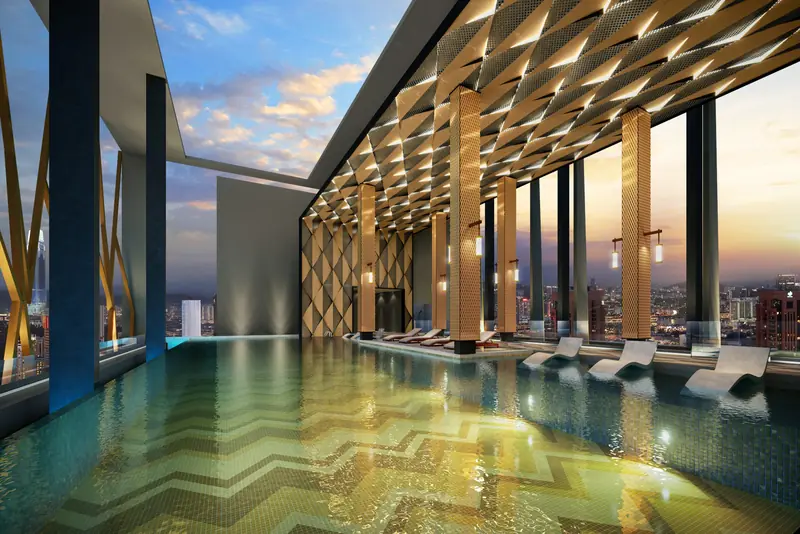
- Sky deck, sky pool and sky dining
- Sky lounge and sky gymnasium
- Co-working lounge and garden lounge
- Lobby lounge, drop-off and taska (childcare centre)
- Optional short-stay management by MANA MANA Hospitality
Facilities as listed on the developer's April 2025 fact sheet; details can change before handover.
Views
North-facing units look towards KL Tower and Sungei Wang, south-facing units towards TRX and Times Square, east-facing units over the Park Royal hotel and TRX to the Royal Selangor Golf Club, and west-facing units over Imbi Plaza and the BBCC site to Merdeka 118. Bukit Bintang is built up on every side, so floor height matters more than facing for an open view.
Sent on WhatsApp
Get the plans we don't post
Prices change by floor and units sell every week, so we send the current list instead of posting one that goes stale.
- All floor plansDeveloper's plans for Type C & D, A & B, with dimensions
- Key plan / stack planWhere each unit sits on the floor
- Facings still openWhich towers, floors and facings are left
Replies from a real estate negotiator (REN) with IQI Realty Sdn Bhd
Branniganz Suites floor plan FAQ
What layouts does Branniganz Suites have?
Studio offices of 344 sqft (Types C and D), a 495 sqft two-bedroom serviced suite (Type A) and a 678 sqft two-bedroom dual key (Type B).
Does Branniganz Suites have two-bedroom units?
Yes. Type A (495 sqft) has two bedrooms and one bathroom, and Type B (678 sqft) has two bedrooms, two bathrooms and a dual key layout.
How many units does Branniganz Suites have?
759: 490 office suites and 269 serviced suites in a 51-storey tower.
How many units are on each floor?
About 12 office suites and seven serviced suites on a typical floor.
Keep reading
Sources & updates
Indicative prices and sizes from the developer's sales materials, checked on the date shown. The developer's final price list and SPA prevail.
Spotted something out of date? Tell us