3 layouts at a glance
Type A
Get Type A planType B1
Get Type B1 planType B2
Get Type B2 plan
Layouts side by side
| Type A | Type B1 | Type B2 | |
|---|---|---|---|
| Size | 560 sqft (52 sq m) | 915 sqft (85 sq m) | 915 sqft (85 sq m) |
| Bedrooms | 1 + study | 3 | 3 |
| Bathrooms | 1 | 2 | 2 |
| Layout notes | Living, dining, kitchen, yard | Master en-suite + 2 bedrooms, balcony | Master en-suite + 2 bedrooms, no balcony |
| Typical use | Compact own stay or rental | Own stay needing 3 bedrooms | Own stay needing 3 bedrooms |
| From | RM474,900 | On request | On request |
| Car parks | On request | On request | On request |
| Room dimensions | On request | On request | On request |
Type A is the compact layout: one bedroom, a study and a yard, with one bathroom. B1 and B2 share the same 915 sqft footprint with a master en-suite and two more bedrooms; the only difference is the balcony on B1. There is no two-bedroom layout. If you need one, The Celestz next door has a 753 sqft two-bedroom.
Fitted at handover
Every unit is handed over partially furnished. The specification lists:
- Built-in high and low kitchen cabinets
- Kitchen hood and hob
- Refrigerator and microwave
- 2-in-1 washer-dryer
- Air-conditioning
- Digital lockset
- Bathroom vanity with mirror
- Instant water heater
The tower
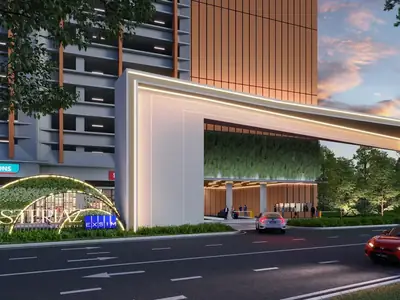
- One 42-storey tower on a 2.43-acre site
- 848 units
- 8 passenger lifts plus 1 service lift
- About 1,150 car park bays in total
- Retail on the ground floor
- GreenRE certified
- Leasehold, commercial title under the Housing Development Act
Facilities by level
| Level | Facilities |
|---|---|
| Ground | Drop-off, Starlight Lobby, Cosmic Arrival |
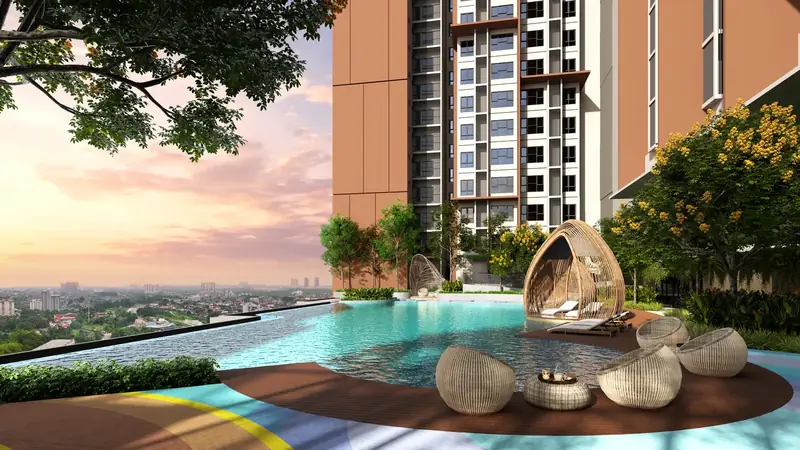
| Level 10 | Luna Pool, Luna Bay, Cosmic Kids Pool, Moon Bath, Galaxy Pavilion, Reflex Path, Orbit Fit, Galactic Playground, Hoop Court, Cosmic Library, Galaxy Venue (pickleball and badminton), Moon Lounge, Cosmic Playhouse |
| Level 11 | Nova Gym |
| Level 43 | Moon Deck, Herbs Garden, Starlit Grill, Eclipse Dining |
Facility names are the developer's. Most of the shared space is on Level 10, which takes the whole floor; the dining deck, grill and herb garden are on Level 43.
Sent on WhatsApp
Get the plans we don't post
Prices change by floor and units sell every week, so we send the current list instead of posting one that goes stale.
- All floor plansDeveloper's plans for Type A, B1 & B2, with dimensions
- Key plan / stack planWhere each unit sits on the floor
- Facings still openWhich towers, floors and facings are left
Replies from IQI Realty Sdn Bhd
The Asteriaz floor plan FAQ
How many layouts does The Asteriaz have?
Three, in two sizes: Type A (560 sqft, one bedroom plus study, one bathroom) and Types B1 and B2 (915 sqft, three bedrooms, two bathrooms).
What is the difference between Type B1 and Type B2?
They are the same 915 sqft size with the same rooms. B1 has a balcony; B2 does not.
Does The Asteriaz have a two-bedroom unit?
No. The layouts go from the 560 sqft one-bedroom-plus-study straight to the 915 sqft three-bedroom.
Is The Asteriaz furnished?
Partially. Kitchen cabinets, hood and hob, refrigerator, microwave, washer-dryer, air-conditioning, digital lockset, bathroom vanity and water heater are included.
How many floors does The Asteriaz have?
It is a single 42-storey tower. Facilities are on Levels 10, 11 and 43; level numbers follow the developer's own labelling.
Keep reading
Sources & updates
Indicative prices and sizes from the developer's sales materials, checked on the date shown. The developer's final price list and SPA prevail.
Spotted something out of date? Tell us