3 layouts at a glance
Type A
Get Type A planType B
Get Type B planType C
Get Type C plan
Layouts side by side
| Type A | Type B | Type C | |
|---|---|---|---|
| Size | 355 sqft | 549 sqft | 893 sqft |
| Configuration | Studio, open plan | 2 rooms, 1 bathroom | 2+1 rooms, 2 bathrooms, dual-key |
| Units in the tower | 38 | 285 | 38 |
| Share of units | ≈ 10.5% | ≈ 79% | ≈ 10.5% |
| Best for | Single occupant, rental, short stays near the hospital | Two sharers, own stay with a spare room, long-stay rental | Live in one section and rent the other, or two tenancies |
| From | RM384,200 | On request | On request |
| Room layout | In the developer's plan | In the developer's plan | In the developer's plan |
Type B is the core of the building: 285 of the 361 units, about 79%. It is the easiest layout to find, but also the one with the most competition when owners rent out or resell after handover. Types A and C have 38 units each, so the studio and the dual-key are the scarcer layouts.
How the Type C dual-key works
Type C puts two lockable sections behind one title, with 2+1 rooms and two bathrooms in total. An owner can live in one section and rent the other, or let both separately. Kubang Kerian has both long-stay tenants, such as hospital staff and students, and shorter stays from people near the hospital during treatment, which suits this kind of split.
How the rooms and bathrooms divide between the two sections is shown in the developer's plan, which is sent on request.
How the tower is stacked
- Basement, with retail and the lobby on the ground floor
- Car park on levels 1 and 2
- Facilities and a surau on level 3
- Residential floors from level 4 to level 22: about 19 units per floor, 361 in total
- Sky facilities on level 23
- Four passenger lifts and one service lift
The tower stands on a site of about 1.1 acres in Bandar Baru Kubang Kerian. The land is freehold with commercial use, and the sale is covered by the Housing Development Act.
Facilities
- Level 3: kids' water play deck and indoor play area
- Level 3: courtyard garden, co-working lounge and The Dockyard lounge
- Level 3: surau
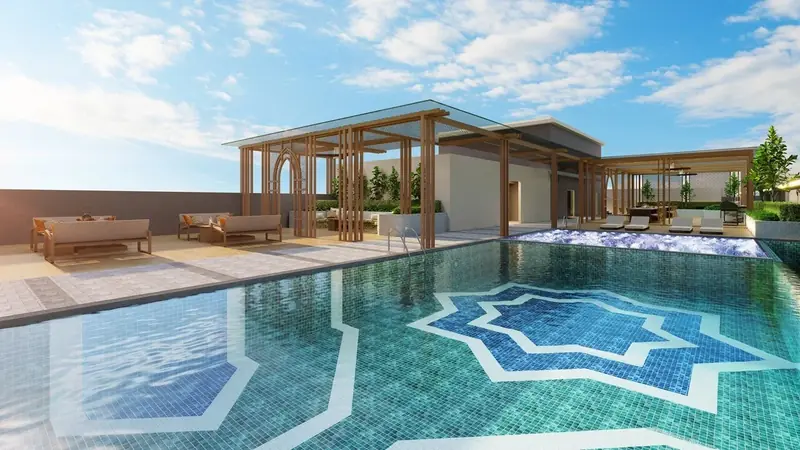
- Level 23: pool with jacuzzi and sauna
- Level 23: BBQ garden and Wavescape pergola lounge
- Gym
Design
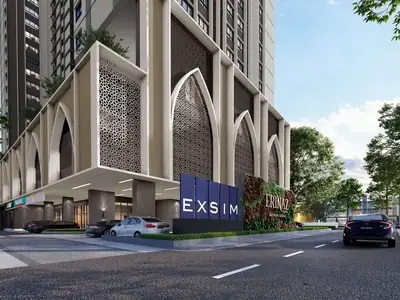
A row of lancet (pointed) arches shapes the podium facade. The perforated screens take their motifs from Kelantan batik and from wayang kulit, the local shadow-puppet theatre. The level 23 pool is tiled in an eight-point star pattern. Renders are for illustration; check the built specification in the sale and purchase agreement.
Sent on WhatsApp
Get the plans we don't post
Prices change by floor and units sell every week, so we send the current list instead of posting one that goes stale.
- All floor plansDeveloper's plans for Type A, B & C, with dimensions
- Key plan / stack planWhere each unit sits on the floor
- Facings still openWhich towers, floors and facings are left
Replies from IQI Realty Sdn Bhd
Erinaz Suites floor plan FAQ
How many layouts does Erinaz Suites have?
Three: Type A (355 sqft studio), Type B (549 sqft, 2 rooms, 1 bathroom) and Type C (893 sqft dual-key, 2+1 rooms, 2 bathrooms).
What is the most common layout at Erinaz Suites?
Type B. It makes up 285 of the 361 units, about 79%. Type A and Type C have 38 units each.
Does Erinaz Suites have dual-key units?
Yes. Type C is an 893 sqft dual-key with two lockable sections, so one section can be rented out. There are 38 of them.
How many units are there per floor at Erinaz Suites?
About 19 on each residential floor, from level 4 to level 22.
Can I get the Erinaz Suites floor plans?
Yes, the developer's plans for all three layouts are sent on request via WhatsApp.
Keep reading
Sources & updates
Indicative prices and sizes from the developer's sales materials, checked on the date shown. The developer's final price list and SPA prevail.
Spotted something out of date? Tell us