4 layouts at a glance
Type A
Get Type A planType B1 / B2
Get Type B1 / B2 planType B3 / B4
Get Type B3 / B4 planType C1 / C2
Get Type C1 / C2 plan
Layouts side by side
| Type A | Type B1 / B2 | Type B3 / B4 | Type C1 / C2 | |
|---|---|---|---|---|
| Size | 657 sqft (61 sq m) | 958 sqft (89 sq m) | 958 sqft (89 sq m) | 1,109 sqft (103 sq m) |
| Bedrooms | 2 | 3 | 3 | 4 |
| Bathrooms | 2 | 2 | 2 | 2 |
| Balcony | See plan | B1 with, B2 without | B3 with, B4 without | C1 with, C2 without |
| Best for | Rental unit, first home | A third bedroom or home office | Same size as B1/B2, different arrangement | Owner-occupiers who need four bedrooms |
| From | RM498,000 | On request | On request | On request |
| Room layout | In developer plan | In developer plan | In developer plan | In developer plan |
Type A is the smallest unit and the only one with a published starting price. A second bathroom helps if the two rooms are let to separate tenants. The B types share one size: B1/B2 and B3/B4 are two arrangements of 958 sqft. Type C fits four bedrooms and two bathrooms into 1,109 sqft, so check the room sizes in the plan before you book.
Balcony or no balcony
Each of the larger types is offered in two versions: with a balcony (B1, B3, C1) or without (B2, B4, C2). The published built-up size is the same for both versions of a type. Ask which version is still open on the floor you want.
How the sizes compare with other EXSIM projects
| Project | Bedrooms | Sizes | Bathrooms |
|---|---|---|---|
| D'Evia Residences | 2 – 4 | 657 – 1,109 sqft | 2 in every layout |
| D'Nuri Residences | 2 | ≈ 550 sqft (one layout) | 1 |
| The Aldenz | 2 – 3 | 775 – 926 sqft | – |
| The Queenswoodz | 2+1 – 4 | 807 – 1,410 sqft | 2 – 3 |
D'Evia's two-bedroom is about 100 sqft larger than D'Nuri's and adds a second bathroom. Of the projects in this table, only D'Evia and The Queenswoodz offer four bedrooms; The Queenswoodz goes up to 1,410 sqft, while D'Evia tops out at 1,109 sqft.
The development
- 32 storeys, 440 units
- Leasehold title
- Inside Kwasa Damansara, a 2,330-acre township by Kwasa Land, an EPF subsidiary
- About 600 m to Kwasa Sentral MRT station
- Launched 2025; vacant possession estimated for 2029
Design and facilities
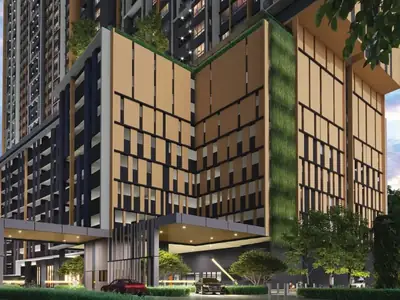
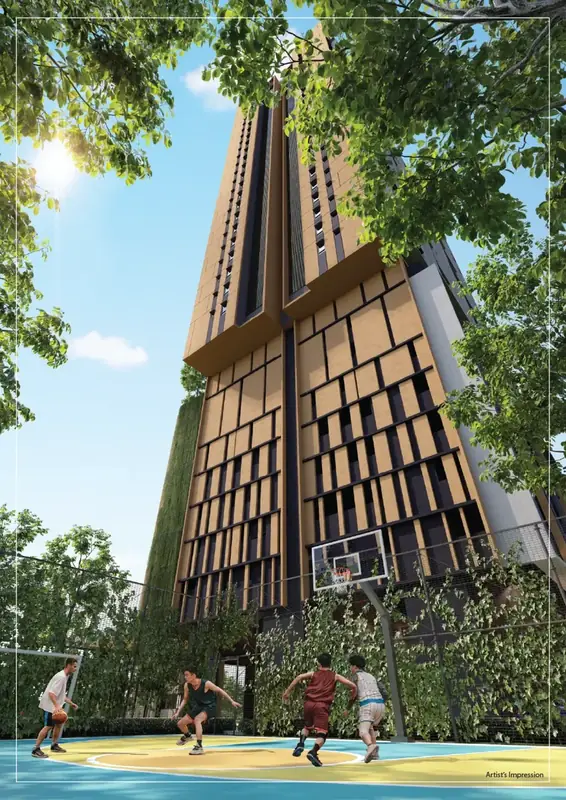
The design follows a five-elements concept (earth, fire, sky, wind and water). Water is D'Evia's element, which the design expresses through curved forms and soft finishes. Published artist's impressions show:
- Infinity pool and pool deck
- Ripple Court and Meadow Garden landscaped areas
- Recreational courts
- Grand entrance with a timber facade
The full facility list is in the developer's brochure. The project page links to a 360° tour of the site and the surrounding area, published by the developer.
Sent on WhatsApp
Get the plans we don't post
Prices change by floor and units sell every week, so we send the current list instead of posting one that goes stale.
- All floor plansDeveloper's plans for Type A, B1 / B2, B3 / B4 & C1 / C2, with dimensions
- Key plan / stack planWhere each unit sits on the floor
- Facings still openWhich towers, floors and facings are left
Replies from IQI Realty Sdn Bhd
D'Evia Residences floor plan FAQ
How many layouts does D'Evia Residences have?
Four layout types: Type A (2-bed, 657 sqft), Type B1/B2 and Type B3/B4 (3-bed, 958 sqft) and Type C1/C2 (4-bed, 1,109 sqft).
What is the smallest unit at D'Evia Residences?
Type A, a 657 sqft unit with two bedrooms and two bathrooms, from RM498,000.
Does D'Evia Residences have 4-bedroom units?
Yes. Type C1/C2 is a 1,109 sqft layout with four bedrooms and two bathrooms. C1 has a balcony; C2 does not.
Which D'Evia units have a balcony?
Types B1, B3 and C1 have a balcony. Types B2, B4 and C2 do not. Check the Type A plan for its details.
How many floors does D'Evia Residences have?
It is a 32-storey high-rise with 440 units.
Keep reading
Sources & updates
Indicative prices and sizes from the developer's sales materials, checked on the date shown. The developer's final price list and SPA prevail.
Spotted something out of date? Tell us