3 layouts at a glance
Type C
Get Type C planType A
Get Type A planType B
Get Type B plan
Layouts side by side
| Type C | Type A | Type B | |
|---|---|---|---|
| Size | 323 sqft (30 sq m) | 484 sqft (45 sq m) | 657 sqft (61 sq m) |
| Rooms | Studio office | 2 bedrooms, 1 bathroom | Dual key: 2 lockable parts, 2 bathrooms |
| Floors | Levels 6 to 20 | Levels 21 to 33A | Levels 21 to 33A |
| Units | 220 | 70 | 56 |
| Sold under HDA | No | Yes | Yes |
| From | RM748,100 | RM1,106,700 | RM1,439,800 |
Type A fits two bedrooms, a bathroom, a kitchen and a living-dining area into 484 sqft, so both bedrooms are compact. It suits two sharers or a small rental, not a household that needs storage. Type B has two front doors side by side: one opens into a living side with the pantry and a bathroom, the other into a bedroom with its own bathroom and a bathtub, so each side can be let on its own.
How the floors stack up
Levels 6 to 20 hold the office suites: 15 per floor on most levels, 13 on level 16 and 12 on level 17. Above them, levels 21 to 33A have nine serviced suites each, mixing Type A and Type B. Fewer units per floor in the upper half means shorter corridors for the homes.
The building
- 37 storeys on Jalan Mayang, KLCC
- 346 units: 220 office suites and 126 serviced suites
- Freehold commercial land of 0.38 acre
- Concierge lobby at ground level and a check-in lobby lounge on level 1
- Automated car park of 85 bays on level 5
- Five passenger lifts and one service lift
Facilities
- Level 2: convenience store and retail
- Level 3: food court
- Level 3A: co-working space, management office and surau
- Level 35: sky lounge and games room
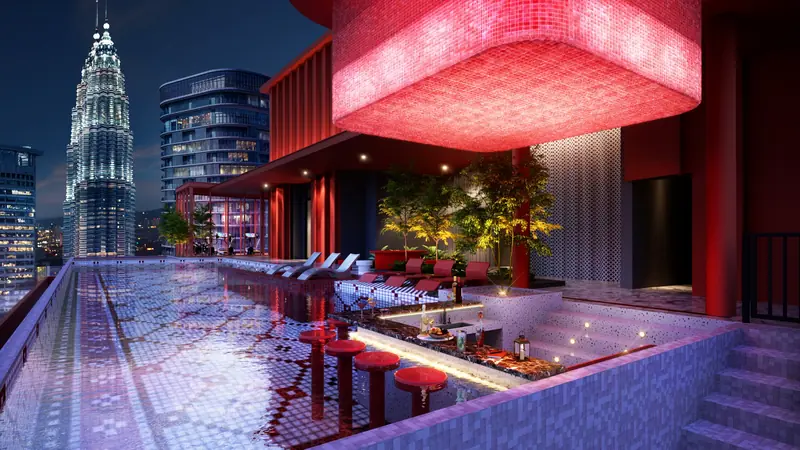
- Level 36: sky gym and sky pool facing the KLCC skyline
The developer's information kit marks this facility list as still to be confirmed, so treat it as the plan rather than a promise.
Which way each side faces
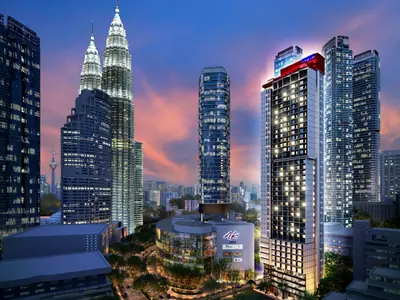
The south-west side looks over Avenue K towards KLCC. The south-east side faces de King Boutique Hotel and Oxley Towers, and the north-west side looks onto Mayang Court. If the Twin Towers view is the reason you are buying, ask for the stack plan: only the south-west units get it, and on lower floors Avenue K is in the way.
Sent on WhatsApp
Get the plans we don't post
Prices change by floor and units sell every week, so we send the current list instead of posting one that goes stale.
- All floor plansDeveloper's plans for Type C, A & B, with dimensions
- Key plan / stack planWhere each unit sits on the floor
- Facings still openWhich towers, floors and facings are left
Replies from a real estate negotiator (REN) with IQI Realty Sdn Bhd
Kyliez Suites floor plan FAQ
What layouts does Kyliez Suites have?
A 323 sqft studio office (Type C), a 484 sqft two-bedroom serviced suite (Type A) and a 657 sqft dual key (Type B).
Does Kyliez Suites have two-bedroom units?
Yes. Type A is a 484 sqft unit with two bedrooms and one bathroom. There are 70 of them.
How many units per floor at Kyliez Suites?
Nine on the serviced suite floors (levels 21 to 33A) and up to 15 on the office floors.
Which Kyliez units face KLCC?
The south-west stacks, which look over Avenue K. The developer's stack plan shows which ones they are.
Keep reading
Sources & updates
Indicative prices and sizes from the developer's sales materials, checked on the date shown. The developer's final price list and SPA prevail.
Spotted something out of date? Tell us