2 layouts at a glance
Type A
Get Type A planType B, C or D
Get Type B, C or D plan
Layouts side by side
| Type A | Type B | Type C | Type D | |
|---|---|---|---|---|
| Size | 775 sqft | 926 sqft | 926 sqft | 926 sqft |
| Bedrooms / baths | 2 / 2 | 3 / 2 | 3 / 2 | 3 / 2 |
| Versions | A1 / A2 | B1 / B2 | C1 / C2 | D1 / D2 |
| Outdoor space | Balcony or lanai | Balcony or lanai | Balcony or lanai | Balcony or lanai |
| Hackable Wall | – | On B2 (lanai) | On C2 (lanai) | – |
| Plan focus | Open living and dining | Larger living area | Balanced all-round plan | Bedroom privacy |
| From | RM622,200 | On request | On request | On request |
| Room layout | In developer plan | In developer plan | In developer plan | In developer plan |
Type A is the entry layout: two bedrooms and two bathrooms with an open living and dining area. Types B, C and D are the same size and room count but are arranged differently. B has the larger living area, C is the balanced all-round plan, and D puts the focus on bedroom privacy.
What is a Hackable Wall?
Two layouts, B2 and C2, come with a Hackable Wall option. The term usually means an internal wall that can be taken down later, so the plan can change to suit how you live. Which wall it is, and the conditions for removing it, are set out in the developer's plans and sales documents.
Balcony or lanai
Each type comes in two versions, such as A1 and A2, with either a balcony or a lanai. The Hackable Wall is offered only on the lanai versions of Type B and Type C. If outdoor space matters to you, compare both versions of your chosen type.
The development
- One 40-storey residential tower
- 662 units on a 2.555-acre site (about 111,295 sqft)
- Leasehold, commercial title
- Pets allowed by the strata by-laws, according to the project's marketing
- One of the residential phases of the 65-acre Central Park Damansara township
Facilities
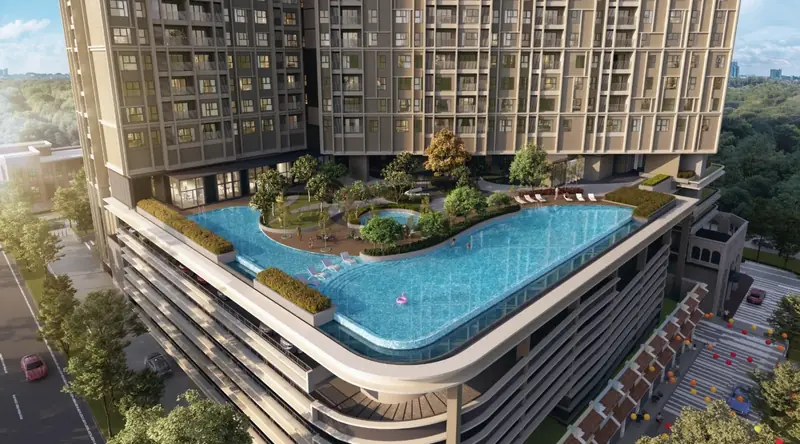
- Swimming pool
- Gymnasium
- Lobby lounge and music lounge
- Co-working and reading lounge
- Herb garden
- Water feature and fountain court
- Children's play zone
- Landscaped gardens and green decks
- 24-hour security, CCTV and access card entry
Sent on WhatsApp
Get the plans we don't post
Prices change by floor and units sell every week, so we send the current list instead of posting one that goes stale.
- All floor plansDeveloper's plans for Type A & B, C or D, with dimensions
- Key plan / stack planWhere each unit sits on the floor
- Facings still openWhich towers, floors and facings are left
Replies from IQI Realty Sdn Bhd
The Aldenz floor plan FAQ
How many layouts does The Aldenz have?
Four: Type A (two bedrooms, 775 sqft) and Types B, C and D (three bedrooms, 926 sqft). Each type has a balcony or lanai version.
Does The Aldenz have three-bedroom units?
Yes. Types B, C and D are all 926 sqft three-bedroom, two-bathroom layouts.
Which Aldenz layouts have a Hackable Wall?
B2 and C2, the lanai versions of Type B and Type C.
How many storeys does The Aldenz have?
One tower of 40 storeys, with 662 units in total.
Can I get The Aldenz floor plan?
Yes. The developer's floor plans are sent on request via WhatsApp.
Keep reading
Sources & updates
Indicative prices and sizes from the developer's sales materials, checked on the date shown. The developer's final price list and SPA prevail.
Spotted something out of date? Tell us