6 layouts at a glance
Type A
Get Type A planType B
Get Type B planType B1
Get Type B1 planType C
Get Type C planType D
Get Type D planType D1
Get Type D1 plan
Layouts side by side
| Layout | Size | Rooms | Baths | From | Room layout |
|---|---|---|---|---|---|
| Type A | 697 sqft | 2 | 2 | RM484,310 | In developer plan |
| Type B | 834 sqft | 3 | 2 | RM577,410 | In developer plan |
| Type B1 | 898 sqft | 3 + 1 | 2 | RM648,660 | In developer plan |
| Type C | 963 sqft | 3 + 1 | 2 | RM693,310 | In developer plan |
| Type D | 1,131 sqft | 4 | 3 | RM822,510 | In developer plan |
| Type D1 | 1,132 sqft | 4 | 3 | RM823,460 | In developer plan |
Types B1 and C both add a +1 room to a three-room plan. Types D and D1 differ by only 1 sqft; both have four rooms and three bathrooms, and the developer's plans show how the rooms are arranged in each.
Which layout suits whom
- Type A (697 sqft): the entry unit and the only layout that starts under RM500,000. Two rooms and two bathrooms suit a first home or a rental to two sharers.
- Type B (834 sqft): a third room for about RM93,100 more than Type A at entry level.
- Types B1 and C (898 and 963 sqft): three rooms plus a +1 room. Check its size in the developer's plan before deciding how to use it.
- Types D and D1 (1,131 and 1,132 sqft): four rooms and three bathrooms, the largest layouts, for own-stay buyers who need the most space.
Unit specifications
- Ceiling height of about 10 ft
- No hackable walls in any unit type, so plan the room use you need before you book
- Fibre optic cable pre-installed in each unit
- Structure designed to the code of practice for earthquake resistance required in Sabah, using a shear wall system that also reduces lift noise
- Multi-tier security
The development
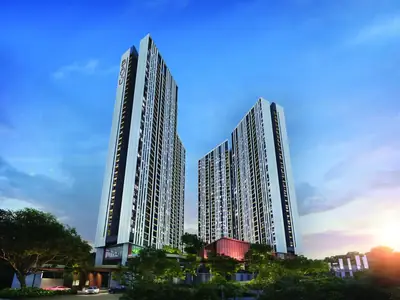
- Two towers on a 10.20-acre site in Likas, Kota Kinabalu
- Tower A: 38 storeys (about 120 m), 373 units
- Tower B: 34 storeys (about 110 m), 389 units
- 762 units in total, on a 999-year lease
- Design architect: Kenneth Tan Design Architect; interiors: Boundless
- GreenRE certification being pursued
Facilities
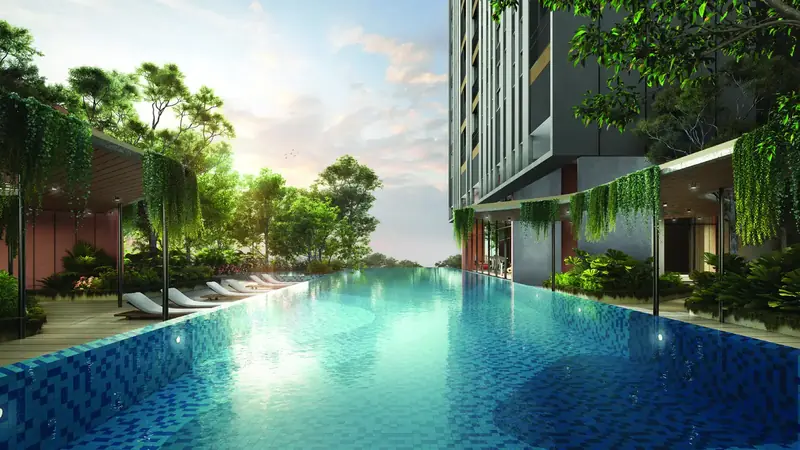
Twenty facilities sit on one landscaped deck, linked by a canopy walk of about 200 m. Keeping them on one level means residents do not move between floors to reach different amenities.
- 40 m × 9 m pool, kids' pool and jacuzzi
- Gym and yoga area, and a separate yoga pavilion
- Badminton court / multi-purpose hall and a basketball court
- Games room and play room
- Kids' play room and kids' play nook
- Two BBQ pavilions, the Patio and the Veranda
- Reading pavilion and herb garden
- Two boardwalks, a multi-purpose room, outdoor shower and change room
Sent on WhatsApp
Get the plans we don't post
Prices change by floor and units sell every week, so we send the current list instead of posting one that goes stale.
- All floor plansDeveloper's plans for Type A, B, B1, C, D & D1, with dimensions
- Key plan / stack planWhere each unit sits on the floor
- Facings still openWhich towers, floors and facings are left
Replies from IQI Realty Sdn Bhd
Residensi Bayu Damai floor plan FAQ
How many layouts does Residensi Bayu Damai have?
Six: Type A (697 sqft), Type B (834 sqft), Type B1 (898 sqft), Type C (963 sqft), Type D (1,131 sqft) and Type D1 (1,132 sqft).
Does Residensi Bayu Damai have four-bedroom units?
Yes. Types D and D1 have four rooms and three bathrooms, at 1,131 and 1,132 sqft.
How many storeys does Residensi Bayu Damai have?
Tower A has 38 storeys and Tower B has 34 storeys.
What is the ceiling height at Residensi Bayu Damai?
About 10 ft, according to the developer.
Can I remove walls in a Residensi Bayu Damai unit?
No. The developer states that no unit type has hackable walls.
Keep reading
Sources & updates
Indicative prices and sizes from the developer's sales materials, checked on the date shown. The developer's final price list and SPA prevail.
Spotted something out of date? Tell us