
3 layouts at a glance
Type A
Get Type A planType B1
Get Type B1 planType B2
Get Type B2 plan
Layouts side by side
| Type A | Type B1 | Type B2 | |
|---|---|---|---|
| Size | 484 sqft | 657 sqft | 678 sqft |
| Layout | 1 bedroom + study | Dual-key | Dual-key |
| Lockable parts | 1 | 2 | 2 |
| Bathrooms | 2 | 2 | 2 |
| Best for | One tenant, or own use | Two separate lets from one title | Two separate lets, slightly more space |
| From | On request | On request | On request |
| Room layout | In developer's plan | In developer's plan | In developer's plan |
All three are one-bedroom-type layouts. There are no two- or three-bedroom units. Type A adds a study and a second bathroom to a one-bedroom plan. B1 and B2 work the same way and differ by 21 sqft.
How the dual-key layout works
A dual-key suite has a shared entrance foyer that opens into two lockable parts: a bedroom suite and a living suite. Each part has its own key, so the two can be let to different occupants at the same time under one title.
The format suits short-stay and room-by-room letting. If you plan to live in the unit, check the room sizes in the developer's plan first, because the living suite is designed to work as a separate let.
The development
- 53 storeys on Jalan Yap Kwan Seng, KL City Centre
- 394 serviced suites
- Land area of 24,394 sqft (about 0.56 acre)
- Freehold, commercial title
- Floor-to-ceiling windows facing the city skyline
- Launched in 2026; completion estimated for 2031
Facilities
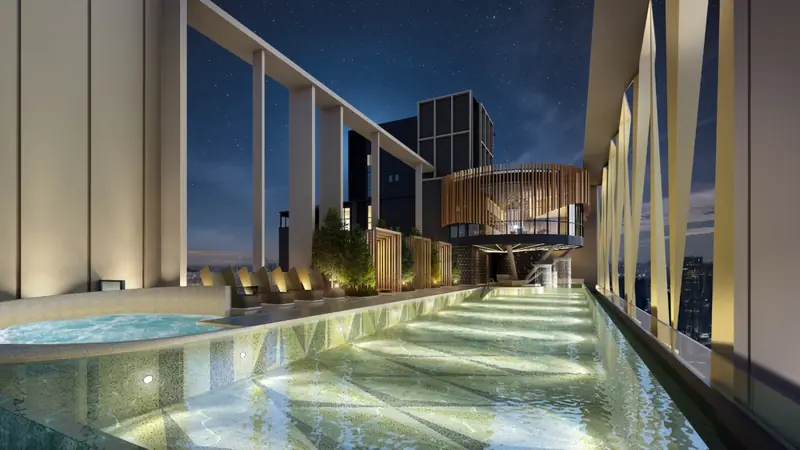
- 50 m sky lap pool facing the KL skyline
- Infinity pool and jacuzzi
- Sky lounge and bar
- Sky gymnasium
- Co-working suites on elevated floors
- Residents' lounge
- Optional short-stay management by MANA MANA Hospitality
Views
The tower is about 1 km from the Petronas Twin Towers. Developer renders show the sky pool and residents' lounge facing the Twin Towers and the KL City Centre skyline. Renders are artist's impressions. Which suites get a Twin Towers view depends on the stack and floor, which the key plan shows.
Sent on WhatsApp
Get the plans we don't post
Prices change by floor and units sell every week, so we send the current list instead of posting one that goes stale.
- All floor plansDeveloper's plans for Type A, B1 & B2, with dimensions
- Key plan / stack planWhere each unit sits on the floor
- Facings still openWhich towers, floors and facings are left
Replies from IQI Realty Sdn Bhd
Phoeniz Suites floor plan FAQ
How many layouts does Phoeniz Suites have?
Three: Type A (1-bed + study, 484 sqft), Type B1 (dual-key, 657 sqft) and Type B2 (dual-key, 678 sqft).
Does Phoeniz Suites have dual-key units?
Yes. Type B1 and B2 are dual-key: a bedroom suite and a living suite, each lockable, behind a shared foyer.
Does Phoeniz Suites have two- or three-bedroom units?
No. All layouts are one-bedroom types, from 484 to 678 sqft.
How many storeys and units does Phoeniz Suites have?
53 storeys and 394 serviced suites on a 24,394 sqft site.
Is the Phoeniz Suites floor plan available?
Yes. The developer's floor plans and key plan are sent on request via WhatsApp.
Keep reading
Sources & updates
Indicative prices and sizes from the developer's sales materials, checked on the date shown. The developer's final price list and SPA prevail.
Spotted something out of date? Tell us